Skip main navigation
Closed
  • $216,100

    513 E Liberty St, Youngstown, OH 44505

    3beds
    1,796sqft
    Single Family Residence
    Built in 1960
    0.34 Acres Lot
    $216,100 Zestimate®
    $120/sqft
    $2,072 Estimated rent

    Home value

    $216,100

    $190,000 - $242,000

    $2,072/mo

    Zestimate® history
    Loading
    Loading...

    Owner options

    List your home for rent

    $2,072/mo

    Rent Zestimate®

    Find your next renter with Zillow Rental Manager. Plus, with online applications, you can quickly screen prospective tenants – for free.

    Learn more

    $2,072/mo

    Rent Zestimate®

    Refinance and save

    $1,479/mo

    Est. payment

    Refinancing to a lower rate could help reduce your monthly payments and save thousands over the life of the loan.

    See today's rates

    $1,479/mo

    Est. payment

    Explore your selling options

    Work with a Zillow partner agent

    Leverage their expertise and Zillow's premium Showcase listings to get your home seen by more buyers.

    Get started

    List with your own agent

    Get your home in front of millions of buyers by listing it on Zillow.

    Learn how to do it

    Sell it yourself

    Take full control of how buyers see your home on Zillow by listing For Sale by Owner (FSBO).

    List your home

    What's special

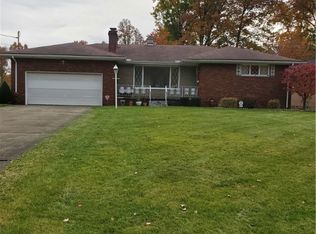
    Deceiving, 3BR, 3BA Ranch. Vinyl sided exterior. Vinyl windows (approx. 7 yrs. old) and Andersen windows with screens. Attached double garage with water and drain. Concrete driveway. Huge, tiered, private rear deck is 24x32, ideal for entertaining. Shed. Greenhouse. Fenced-in, beautiful landscaped yard. with solar lighting. Front porch. Entry foyer with guest closet. Whole house exhaust fan. MBR with double closets, newer carpeting, closet with shelves and on-suite bathroom with shower. Two additional, nice-sized BR's. Main bathroom with tub/shower. Large, open Kitchen with spacious dining area, ceramic tile floor, recessed lighting, oak cabinetry, breakfast bar with 2 stools, all appliances, offset desk area. Step-down Great Room with cathedral ceiling, wood burning fireplace w/stone surround, French doors out to deck, ceiling fan, additional electric heat. Basement with 11x25 'Man Cave', paneled walls and tile floor. Hobby Room is 9x11. Full bathroom, laundry area with washer/dryer i

    This property is off market, which means it's not currently listed for sale or rent on Zillow. This may be different from what's available on other websites or public sources.

    Zillow last checked:

    Listing updated:

    Listed by:

    Stephanie Bozin 330-565-4710,

    S. T. Bozin & Company

    Bought with:

    Sharon L Drummond, 2015003120

    RE/MAX Valley Real Estate

    Source: MLS Now,MLS#: 3899278MLS LogoOriginating MLS: Youngstown Columbiana Association of REALTORS

    Facts & features

    Interior

    Bedrooms & bathrooms
    • Bedrooms: 3
    • Bathrooms: 3
    • Full bathrooms: 3
    • Main level bathrooms: 2
    Primary bedroom
    • Description: Flooring: Carpet
    • Features: Window Treatments
    • Level: First
    • Dimensions: 11.00 x 15.00
    Bedroom
    • Description: Flooring: Carpet
    • Features: Window Treatments
    • Level: First
    • Dimensions: 11.00 x 11.00
    Bedroom
    • Description: Flooring: Carpet
    • Features: Window Treatments
    • Level: First
    • Dimensions: 11.00 x 13.00
    Primary bathroom
    • Level: First
    Bathroom
    • Level: First
    Bathroom
    • Level: Basement
    Dining room
    • Description: Flooring: Ceramic Tile
    • Level: First
    • Dimensions: 11.00 x 15.00
    Great room
    • Description: Flooring: Wood
    • Features: Fireplace, Window Treatments
    • Level: First
    • Dimensions: 14.00 x 29.00
    Kitchen
    • Description: Flooring: Ceramic Tile
    • Level: First
    • Dimensions: 11.00 x 15.00
    Laundry
    • Level: Basement
    Other
    • Description: Flooring: Ceramic Tile
    • Level: First
    • Dimensions: 6.00 x 8.00
    Other
    • Description: Flooring: Other
    • Level: Basement
    • Dimensions: 9.00 x 11.00
    Recreation
    • Description: Flooring: Other
    • Level: Basement
    • Dimensions: 11.00 x 25.00
    Heating
    • Forced Air, Fireplace(s), Gas
    Cooling
    • Central Air
    Appliances
    • Included: Dryer, Dishwasher, Disposal, Microwave, Range, Refrigerator, Washer
    Features
    • Basement: Full,Finished,Sump Pump
    • Number of fireplaces: 1
    • Fireplace features: Wood Burning
    Interior area
    • Total structure area: 1,796
    • Total interior livable area: 1,796 sqft
    • Finished area above ground: 1,396
    • Finished area below ground: 400

    Property

    Parking
    • Total spaces: 2
    • Parking features: Attached, Drain, Garage, Garage Door Opener, Paved, Water Available
    • Attached garage spaces: 2
    Features
    • Levels: One
    • Stories: 1
    • Patio & porch: Deck, Patio, Porch
    • Fencing: Chain Link
    Lot
    • Size: 0.34 Acres
    • Dimensions: 75 x 200
    Details
    • Parcel number: 12378824

    Construction

    Type & style
    • Home type: SingleFamily
    • Architectural style: Ranch
    • Property subtype: Single Family Residence
    Materials
    • Vinyl Siding
    • Roof: Asphalt,Fiberglass
    Condition
    • Year built: 1960

    Utilities & green energy

    • Sewer: Public Sewer
    • Water: Public

    Community & HOA

    Community
    • Subdivision: Liberty Manor
    HOA
    • Has HOA: No
    Location
    • Region: Youngstown

    Financial & listing details

    • Price per square foot: $120/sqft
    • Annual tax amount: $1,980
    • Date on market: 12/9/2021
    • Cumulative days on market: 14 days

    Price history

    DateEventPrice
    7/10/2017Sold$87,900$49/sqft
    Source: MLS Now #3899278 Report a problem

    Public tax history

    Tax history is unavailable.

    Neighborhood: 44505

    Nearby schools

    GreatSchools rating
    Schools provided by the listing agent
    • District: Liberty LSD - 7813

    Source: MLS Now. This data may not be complete. We recommend contacting the local school district to confirm school assignments for this home.

    Get pre-qualified for a loan
    At Zillow Home Loans, we can pre-qualify you in as little as 5 minutes with no impact to your credit score.

    An equal housing lender. NMLS #10287.

    Sell for more on Zillow
    Get a Zillow Showcase℠ listing at no additional cost and you could sell for .
    $216,100
    2% more
    +$4,322
    With Zillow Showcase(estimated)
    $220,422