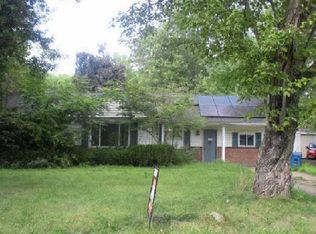
Welcome to 512 E. Liberty Street ~ a beautifully updated, move-in ready home that blends modern convenience with warm, inviting charm. Nestled on a generous sized lot with fenced in back yard, this 1,400 square foot home features real hardwood floors and a completely carpet-less layout! Step into the heart of the home, where you will find an updated kitchen with Kraftmaid soft-close cabinetry. The fingerprint-resistant appliances come complete with a microwave, wall oven, hood, cooktop, and newer dishwasher (2023). The main living spaces flow effortlessly, highlighted by warm color tones and an abundance of natural light. Head through the newer sliding door to your fully fenced-in backyard, offering a safe haven for pets and play, and featuring a brand-new deck (2025) perfect for entertaining. Ready to relax? There is a dedicated 240V hot tub hookup. A concrete driveway and newer garage door (2020) adds great curb appeal. There are 3 bedrooms upstairs with an updated bathroom plus a half bathroom on the main level for convenience. The finished basement is newly finished including flooring (with DMX underlayment), glass block windows (2025) and a sump pump. Excellent mechanical upgrades provide ultimate peace of mind, including updated electric (2016), water heater (2014), windows (2016), a newer roof with gutter guards (2019), and central A/C (2021). All you have to do is move-in!
Contingent
$220,000
512 E Liberty St, Youngstown, OH 44505
3beds
1,900sqft
:
Get pre-qualified$1,557/mo
Single Family Residence
Built in 1960
10,497 Square Feet Lot
$-- Zestimate®
$116/sqft
$-- HOA
What's special
Finished basementGreat curb appealUpdated bathroomCompletely carpet-less layoutBrand-new deckWarm color tonesFingerprint-resistant appliances
- 11 days |
- 510 |
- 39 |
Zillow last checked:
Listing updated:
Listed by:
Christina A Cox 330-883-7412 christinacox@howardhanna.com,
Howard Hanna
Source: MLS Now,MLS#: 5214904Originating MLS: Stark Trumbull Area REALTORS
Facts & features
Interior
Bedrooms & bathrooms
- Bedrooms: 3
- Bathrooms: 2
- Full bathrooms: 1
- 1/2 bathrooms: 1
- Main level bathrooms: 1
Heating
- Forced Air, Gas
Cooling
- Central Air
Features
- Basement: Full,Partially Finished
- Has fireplace: No
Interior area
- Total structure area: 1,900
- Total interior livable area: 1,900 sqft
- Finished area above ground: 1,400
- Finished area below ground: 500
Video & virtual tour
Property
Parking
- Parking features: Attached, Garage, Paved
- Attached garage spaces: 2
Features
- Levels: Two
- Stories: 2
Lot
- Size: 10,497 Square Feet
Details
- Parcel number: 12446350
- Special conditions: Standard
Construction
Type & style
- Home type: SingleFamily
- Architectural style: Colonial
- Property subtype: Single Family Residence
Materials
- Vinyl Siding
- Roof: Asphalt,Fiberglass
Condition
- Year built: 1960
Utilities & green energy
- Sewer: Public Sewer
- Water: Public
Community & HOA
Community
- Subdivision: Liberty Manor
HOA
- Has HOA: No
Location
- Region: Youngstown
Financial & listing details
- Price per square foot: $116/sqft
- Tax assessed value: $100,000
- Annual tax amount: $1,805
- Date on market: 7/20/2026
- Cumulative days on market: 10 days
- Listing agreement: Exclusive Right To Sell
Estimated market value
Not available
Estimated sales range
Not available
Not available
Price history
| Date | Event | Price |
|---|---|---|
| 7/24/2026 | Contingent | $220,000$116/sqft |
Source: MLS Now #5214904 Report a problem | ||
| 7/20/2026 | Listed for sale | $220,000+286%$116/sqft |
Source: MLS Now #5214904 Report a problem | ||
| 3/22/2016 | Sold | $57,000-12.2%$30/sqft |
Source: MLS Now #3742380 Report a problem | ||
| 2/9/2016 | Pending sale | $64,900$34/sqft |
Source: Howard Hanna - Poland #3742380 Report a problem | ||
| 8/28/2015 | Listed for sale | $64,900$34/sqft |
Source: Howard Hanna - Poland #3742380 Report a problem | ||
Public tax history
| Year | Property taxes | Tax assessment |
|---|---|---|
| 2025 | $1,830 +0.3% | $35,000 |
| 2024 | $1,823 -0.4% | $35,000 |
| 2023 | $1,831 +27.3% | $35,000 +58.2% |
| 2022 | $1,438 -0.2% | $22,120 |
| 2021 | $1,441 -0.2% | $22,120 |
| 2020 | $1,444 -11.7% | $22,120 |
| 2019 | $1,635 +0.6% | $22,120 |
| 2018 | $1,625 +2.8% | $22,120 |
| 2017 | $1,581 +2% | $22,120 +5.8% |
| 2016 | $1,550 +74% | $20,900 |
| 2015 | $891 +1.9% | $20,900 |
| 2014 | $874 -5.4% | $20,900 -4.8% |
| 2013 | $924 +0.1% | $21,950 |
| 2012 | $923 -1.2% | $21,950 +0% |
| 2011 | $934 -9.7% | $21,945 -9.8% |
| 2010 | $1,033 +0.2% | $24,325 |
| 2009 | $1,031 +0.1% | $24,325 |
| 2008 | $1,030 +4.1% | -- |
| 2007 | $990 -17.7% | -- |
| 2006 | $1,203 -13.8% | -- |
| 2005 | $1,395 +11.4% | $24,325 |
| 2004 | $1,253 +7% | -- |
| 2003 | $1,171 -5.6% | -- |
| 2002 | $1,240 +2.7% | -- |
| 2001 | $1,207 -0.1% | -- |
| 2000 | $1,209 | -- |
Find assessor info on the county website
Monthly payment
Est. payment
Payment breakdown
Explore the cost of this home by adjusting the details. Changes won't be saved.Climate risks
Neighborhood: 44505
Nearby schools
GreatSchools rating
- 3/10E J Blott Elementary SchoolGrades: PK-3Distance: 0.3 mi
- 4/10Liberty High SchoolGrades: 7-12Distance: 0.2 mi
- 5/10William S Guy Middle SchoolGrades: 4-6Distance: 0.3 mi
Schools provided by the listing agent
- District: Liberty LSD - 7813
Source: MLS Now. This data may not be complete. We recommend contacting the local school district to confirm school assignments for this home.
- $203,0003 bd2 ba1.7k sqft514 E Liberty St, Youngstown, OH 44505Off Market
- $151,6003 bd2 ba1.2k sqft510 E Liberty St, Youngstown, OH 44505Off Market
- $187,5003 bd2 ba1.5k sqft516 E Liberty St, Youngstown, OH 44505Off Market
- $191,2003 bd2 ba1.9k sqft508 E Liberty St, Youngstown, OH 44505Off Market
- $192,0003 bd3 ba1.3k sqft513 Liberty St, Youngstown, OH 44505Off Market
- $183,9003 bd1 ba1.7k sqft509 Murray Hill Dr, Youngstown, OH 44505Off Market
- $216,9004 bd2 ba1.6k sqft511 Murray Hill Dr, Youngstown, OH 44505Off Market
- $194,7003 bd3 ba1.7k sqft507 Murray Hill Dr, Youngstown, OH 44505Off Market
A local agent can set up tours, give advice and negotiate with sellers.
A local lender can help you make sure your offer is ready when you are.
Similar homes
- $--3 bd2 ba1.6k sqft1146 Townsend Ave, Youngstown, OH 44505Auction
 Auction.com 1
 - $225,0004 bd2 ba1.8k sqft414 Parkview Dr, Girard, OH 44420For Sale
 MLS ID #5231473, Matthew Martinez, More Options Realty, LLC. MLS Now
 - $165,0003 bd3 ba1.9k sqft3749 Staunton Dr, Youngstown, OH 44505For Sale
 MLS ID #5216007, Laura L Tellman, Brighton Realty & Management. MLS Now
 - $249,9003 bd3 ba2.4k sqft2004 Burning Tree Ln, Youngstown, OH 44505For Sale
 MLS ID #5198774, Kathy Battisti, Burgan Real Estate. MLS Now
 - $--4 bd2 ba1.6k sqft2597 Seifert Lewis Rd SE, Hubbard, OH 44425AuctionMLS ID #5230204, Ryan M Kiko, Kiko. MLS Now
- $220,0004 bd3 ba2.6k sqft5365 Sampson Dr, Girard, OH 44420For SaleMLS ID #5200601, Jessica J Calleja, CENTURY 21 Lakeside Realty. MLS Now
- $200,0005 bd4 ba2.8k sqft2367 Selma Ave, Youngstown, OH 44504For SaleMLS ID #5230903, Amanda R Hamilton, CENTURY 21 Lakeside Realty. MLS Now
- $185,0002 bd1 ba1.6k sqft959 Beechwood Dr, Girard, OH 44420For SaleMLS ID #5231885, Holly Ritchie, Keller Williams Chervenic Rlty. MLS Now
- $205,0003 bd3 ba1.5k sqft255 Grandview Ave, Hubbard, OH 44425For SaleMLS ID #5226457, Pamela Haggerty, CENTURY 21 Lakeside Realty. MLS Now
- $219,0004 bd2 ba1.6k sqft142 S Navarre Ave, Youngstown, OH 44515For SaleMLS ID #5229918, Taarek Maalouf, More Options Realty, LLC. MLS Now
- $174,9003 bd2 ba1.2k sqft962 Adrian Cir, Girard, OH 44420For Sale By Owner
- $285,0003 bd2 ba1.5k sqft2010 Powder Mill Run, Youngstown, OH 44505For SaleMLS ID #5167031, Jason J Altobelli, Altobelli Real Estate. MLS Now
- $165,0002 bd2 ba1.8k sqft3502 Somerset Dr Unit B, Youngstown, OH 44505For SaleMLS ID #5230347, Marcus A Agee, Keller Williams Chervenic Rlty. MLS Now
- $234,0003 bd2 ba2.2k sqft466 Wendemere Dr, Hubbard, OH 44425For SaleMLS ID #5221134, Theresa Liguori-Thompson, Howard Hanna. MLS Now
- $165,0004 bd3 ba2.8k sqft1330 Wick Ave, Youngstown, OH 44505For Sale By Owner
- $189,9003 bd3 ba1.7k sqft127 Summit Ave, Niles, OH 44446For SaleMLS ID #5224088, Joseph A Cera, Altobelli Real Estate. MLS Now
- $199,0003 bd2 ba1.6k sqft2847 Ohltown McDonald Rd, Mc Donald, OH 44437For SaleMLS ID #5222654, Anthony Natale, William Zamarelli, Inc.. MLS Now
- $180,0004 bd3 ba1.8k sqft24 W 2nd St, Girard, OH 44420For Sale By Owner
- $210,5003 bd3 ba2.2k sqft565 S Meridian Rd, Youngstown, OH 44509For SaleMLS ID #5183788, Kelly L Warren, Kelly Warren and Associates RE Solutions. MLS Now
- $179,9003 bd2 ba1k sqft961 Adrian Cir, Girard, OH 44420For SaleMLS ID #5218510, Elizabeth Mutschler, Keller Williams Chervenic Realty. MLS Now
