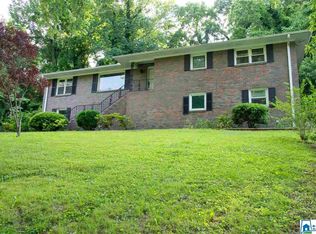
Pretty, pretty home on large wooded lot! 3 bedrooms, 2 bathrooms with full basement, attached garage cozy sunroom offering a tranquil view. Clean home. Redemption period expires 11/21/2026. RESERVE AUCTION PROPERTY- Property sold “AS-IS” without contingencies, repairs, warranties, guarantees or representation as to listing accuracy, property information, photo or other depiction included or described herein. Inspect before bidding. All contracts and offers are subject to final review and approval by seller.
Auction
Est. $171,000
513 Esplanade Dr, Birmingham, AL 35206
3beds
3,054sqft
Single Family Residence
Built in ----
0.42 Acres Lot
$-- Zestimate®
$56/sqft
$-- HOA
What's special
Attached garageLarge wooded lotFull basement
- 43 days
- 101
- 8
Zillow last checked:
Listing updated:
Listed by:
Lori Brown 678-830-2332,
Real Home Svc and Solutions
Source: ValleyMLS,MLS#: 21928340
Facts & features
Interior
Bedrooms & bathrooms
- Bedrooms: 3
- Bathrooms: 2
- Full bathrooms: 2
Rooms
- Room types: Master Bedroom, Living Room, Bedroom 2, Bedroom 3, Kitchen
Primary bedroom
- Features: Carpet
- Level: First
Bedroom 2
- Level: First
- Area: 144
- Dimensions: 12 x 12
Bedroom 3
- Level: First
- Area: 144
- Dimensions: 12 x 12
Kitchen
- Features: Eat-in Kitchen
Living room
- Features: Fireplace
- Area: 224
- Dimensions: 16 x 14
Heating
- Central 1
Cooling
- Central 1
Features
- Basement: Basement
- Number of fireplaces: 1
- Fireplace features: One
Interior area
- Total interior livable area: 3,054 sqft
Property
Parking
- Parking features: Garage-Attached
Lot
- Size: 0.42 Acres
Details
- Parcel number: 2300014003004000
- Special conditions: Auction,In Foreclosure
Construction
Type & style
- Home type: SingleFamily
- Architectural style: See Remarks
- Property subtype: Single Family Residence
Condition
- New construction: No
Utilities & green energy
- Water: Well
Community & HOA
Community
- Subdivision: Roebuck Plateau
HOA
- Has HOA: No
Location
- Region: Birmingham
Financial & listing details
- Price per square foot: $56/sqft
- Tax assessed value: $196,000
- Date on market: 9/4/2026
Estimated market value
Not available
Estimated sales range
Not available
Not available
Public tax history
| Year | Property taxes | Tax assessment |
|---|---|---|
| 2025 | -- | $19,600 |
| 2024 | -- | $19,600 +11% |
| 2023 | -- | $17,660 |
| 2022 | -- | $17,660 +26.3% |
| 2021 | -- | $13,980 -0.6% |
| 2020 | -- | $14,060 +18.4% |
| 2019 | -- | $11,880 +5.1% |
| 2018 | -- | $11,300 |
| 2017 | -- | $11,300 |
| 2016 | -- | $11,300 |
| 2015 | -- | $11,300 +3.3% |
| 2014 | $822 | $10,940 |
| 2013 | $822 | $10,940 -7.5% |
| 2012 | $822 -1.5% | $11,823 -1.5% |
| 2011 | $834 | $12,000 |
| 2010 | $834 | $12,000 |
| 2009 | $834 -2.3% | $12,000 -2.3% |
| 2008 | $854 +1.2% | $12,280 +1.2% |
| 2007 | $843 -1.3% | $12,130 -1.3% |
| 2006 | $854 +9.4% | $12,290 +9.4% |
| 2005 | $781 +6.8% | $11,230 -46.6% |
| 2004 | $731 +4.5% | $21,040 +4.5% |
| 2003 | $700 +12.2% | $20,140 +124.5% |
| 2002 | $624 | $8,970 |
| 2001 | $624 | $8,970 |
| 2000 | $624 | $8,970 |
Find assessor info on the county website
Climate risks
Neighborhood: Roebuck Springs
Nearby schools
Schools provided by the listing agent
- Elementary: Huffman Elementary
- Middle: Huffman
- High: Huffman High
Source: ValleyMLS. This data may not be complete. We recommend contacting the local school district to confirm school assignments for this home.