This exquisite property boasts an array of features that will captivate your heart. This residence offers everything you need for comfortable and stylish living. As you step inside, you'll immediately notice the beautiful hardwood floors that grace the main living areas, creating an elegant and inviting atmosphere. The living room provides ample space for relaxation and entertainment, while the formal dining room sets the stage for memorable gatherings and dinner parties. The kitchen has updated stainless steel appliances. If relaxation is your priority, the enclosed back porch presents a hot tub, inviting you to soak away your worries and enjoy the serene surroundings. For those seeking additional space, the basement reveals a generously sized den, perfect for a home office, game room, or any creative endeavor you have in mind. Don't miss out on the opportunity to make this exceptional property your own. Schedule a viewing today and start and make this home your own.
Sold for $235,000
$235,000
521 Esplanade Dr, Birmingham, AL 35206
3beds
2,166sqft
Single Family Residence
Built in 1958
0.5 Acres Lot
$250,800 Zestimate®
$108/sqft
$1,911 Estimated rent
Home value
$250,800
$236,000 - $266,000
$1,911/mo
Zestimate® history
Owner options
List your home for rent
$1,911/mo
Rent Zestimate®
Find your next renter with Zillow Rental Manager. Plus, with online applications, you can quickly screen prospective tenants – for free.
$1,911/mo
Rent Zestimate®
Refinance and save
$1,490/mo
Est. payment
Refinancing to a lower rate could help reduce your monthly payments and save thousands over the life of the loan.
$1,490/mo
Est. payment
Explore your selling options
Work with a Zillow partner agent
Leverage their expertise and Zillow's premium Showcase listings to get your home seen by more buyers.
Get startedList with your own agent
Get your home in front of millions of buyers by listing it on Zillow.
Learn how to do itSell it yourself
Take full control of how buyers see your home on Zillow by listing For Sale by Owner (FSBO).
List your homeWhat's special
Formal dining roomHot tubHome officeGame room
Zillow last checked:
Listing updated:
Listed by:
Deneen Terrell 205-515-6464,
Residential Movement Real Esta
Bought with:
Leah Luker
Semaan Realty
Source: GALMLS,MLS#: 21363455
Facts & features
Interior
Bedrooms & bathrooms
- Bedrooms: 3
- Bathrooms: 2
- Full bathrooms: 2
Rooms
- Room types: Bedroom, Den/Family (ROOM), Dining Room, Bathroom, Kitchen, Master Bathroom, Master Bedroom
Primary bedroom
- Level: First
Bedroom 1
- Level: First
Bedroom 2
- Level: First
Primary bathroom
- Level: First
Bathroom 1
- Level: First
Dining room
- Level: First
Family room
- Level: First
Kitchen
- Features: Laminate Counters
- Level: First
Living room
- Level: First
Basement
- Area: 1227
Heating
- Central
Cooling
- Central Air
Appliances
- Included: Dishwasher, Electric Oven, Refrigerator, Stainless Steel Appliance(s), Electric Water Heater, Gas Water Heater
- Laundry: Electric Dryer Hookup, Washer Hookup, In Basement, Laundry Room, Laundry (ROOM), Yes
Features
- Smooth Ceilings, Separate Shower, Tub/Shower Combo
- Flooring: Carpet, Hardwood, Tile
- Basement: Full,Finished,Block,Daylight
- Attic: None
- Number of fireplaces: 1
- Fireplace features: See Through, Family Room, Wood Burning
Interior area
- Total interior livable area: 2,166 sqft
- Finished area above ground: 1,479
- Finished area below ground: 687
Property
Parking
- Total spaces: 2
- Parking features: Attached, Basement, Driveway, Lower Level, Off Street, Garage Faces Side
- Attached garage spaces: 2
- Has uncovered spaces: Yes
Features
- Levels: One
- Stories: 1
- Patio & porch: Porch Screened
- Exterior features: Lighting, Sprinkler System
- Pool features: None
- Fencing: Fenced
- Has view: Yes
- View description: None
- Waterfront features: No
Lot
- Size: 0.5 Acres
Details
- Parcel number: 2300014003006.000
- Special conditions: N/A
Construction
Type & style
- Home type: SingleFamily
- Property subtype: Single Family Residence
Materials
- 1 Side Brick, 2 Sides Brick, 3 Sides Brick, Brick
- Foundation: Basement
Condition
- Year built: 1958
Utilities & green energy
- Water: Public
- Utilities for property: Sewer Connected
Community & HOA
Community
- Security: Security System
- Subdivision: Roebuck Plateau
Location
- Region: Birmingham
Financial & listing details
- Price per square foot: $108/sqft
- Tax assessed value: $220,800
- Annual tax amount: $1,529
- Price range: $235K - $235K
- Date on market: 8/22/2023
Price history
| Date | Event | Price |
|---|---|---|
| 12/13/2023 | Sold | $235,000-4.1%$108/sqft |
Source:  GALMLS #21363455 Report a problem GALMLS #21363455 Report a problem | ||
| 11/1/2023 | Contingent | $245,000$113/sqft |
Source: GALMLS #21363455 Report a problem | ||
| 10/5/2023 | Price change | $245,000-2%$113/sqft |
Source: GALMLS #21363455 Report a problem | ||
| 8/22/2023 | Listed for sale | $250,000+100%$115/sqft |
Source: GALMLS #21363455 Report a problem | ||
| 8/14/2014 | Sold | $125,000+150%$58/sqft |
Source: GALMLS #601118 Report a problem | ||
| 4/18/2014 | Sold | $50,000-41.7%$23/sqft |
Source: GALMLS #589019 Report a problem | ||
| 4/16/2013 | Sold | $85,821-9.7%$40/sqft |
Source: Public Record Report a problem | ||
| 9/12/2002 | Sold | $95,000$44/sqft |
Source: Public Record Report a problem | ||
Public tax history
| Year | Property taxes | Tax assessment |
|---|---|---|
| 2025 | $1,529 +22.5% | $22,080 +21.3% |
| 2024 | $1,248 | $18,200 |
| 2023 | $1,248 +13.3% | $18,200 +12.5% |
| 2022 | $1,101 +28.2% | $16,180 +26% |
| 2021 | $859 -0.7% | $12,840 -0.6% |
| 2020 | $865 +19.7% | $12,920 +17.9% |
| 2019 | $723 +5.1% | $10,960 +4.6% |
| 2018 | $688 | $10,480 |
| 2017 | $688 | $10,480 |
| 2016 | $688 | $10,480 |
| 2015 | $688 +3.8% | $10,480 -0.2% |
| 2014 | $663 -15.9% | $10,500 -50% |
| 2013 | $788 | $21,000 +85.2% |
| 2012 | $788 -1.6% | $11,340 -1.6% |
| 2011 | $801 | $11,520 |
| 2010 | $801 | $11,520 |
| 2009 | $801 -2.3% | $11,520 -2.3% |
| 2008 | $819 +1.4% | $11,790 +1.4% |
| 2007 | $808 -1.3% | $11,630 -1.3% |
| 2006 | $819 +9.3% | $11,780 +9.3% |
| 2005 | $749 +7% | $10,780 -46.5% |
| 2004 | $700 +4.4% | $20,160 +4.5% |
| 2003 | $671 +12.1% | $19,300 +124.2% |
| 2002 | $598 | $8,610 |
| 2001 | $598 | $8,610 |
| 2000 | $598 | $8,610 |
Find assessor info on the county website
Neighborhood: Roebuck Springs
Nearby homes
- $211,4004 bd2 ba2k sqft517 Esplanade Dr, Birmingham, AL 35206Off Market
- $198,2003 bd2 ba2k sqft525 Esplanade Dr, Birmingham, AL 35206Off Market

- $247,5003 bd2 ba3.1k sqft820 Hickory St, Birmingham, AL 35206Off Market
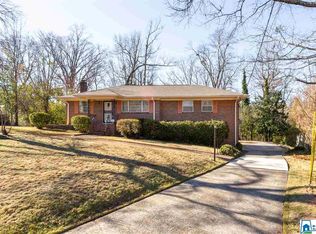
- $193,2003 bd2 ba1.7k sqft816 Hickory St, Birmingham, AL 35206Off Market
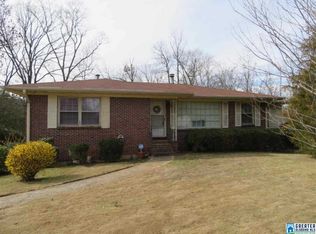
- $186,5003 bd2 ba2.1k sqft529 Esplanade Dr, Birmingham, AL 35206Sold
- $213,5003 bd2 ba2.2k sqft513 Esplanade Dr, Birmingham, AL 35206Off Market
- $217,3003 bd2 ba2.1k sqft824 Hickory St, Birmingham, AL 35206Off Market
- $242,9003 bd2 ba2.4k sqft520 Esplanade Dr, Birmingham, AL 35206Off Market
Nearby schools
GreatSchools rating
- 9/10Christian SchoolGrades: PK-8Distance: 0.3 mi
- 2/10Huffman High School-MagnetGrades: 9-12Distance: 2.1 mi
- 3/10Huffman Middle SchoolGrades: 6-8Distance: 0.9 mi
Schools provided by the listing agent
- Elementary: Christian
- Middle: Huffman
- High: Huffman
Source: GALMLS. This data may not be complete. We recommend contacting the local school district to confirm school assignments for this home.


Get pre-qualified for a loan
At Zillow Home Loans, we can pre-qualify you in as little as 5 minutes with no impact to your credit score.An equal housing lender. NMLS #10287.
- Alabama
- Jefferson County
- Birmingham
- 35206
- Roebuck Springs
- 521 Esplanade Dr
Nearby cities
Nearby neighborhoods
Nearby zip codes
Other Birmingham Topics
