Skip main navigation
Off market
  • $1,996,700

    513 Franklin St, Cape May, NJ 08204

    5beds
    2,300sqft
    SingleFamily
    Built in 1876
    3,598 Square Feet Lot
    $1,996,700 Zestimate®
    $868/sqft
    $3,663 Estimated rent

    Home value

    $1,996,700

    $1.80M - $2.22M

    $3,663/mo

    Zestimate® history
    Loading
    Loading...

    Owner options

    List your home for rent

    $3,663/mo

    Rent Zestimate®

    Find your next renter with Zillow Rental Manager. Plus, with online applications, you can quickly screen prospective tenants – for free.

    Learn more

    $3,663/mo

    Rent Zestimate®

    Refinance and save

    $10,255/mo

    Est. payment

    Refinancing to a lower rate could help reduce your monthly payments and save thousands over the life of the loan.

    See today's rates

    $10,255/mo

    Est. payment

    Explore your selling options

    Work with a Zillow partner agent

    Leverage their expertise and Zillow's premium Showcase listings to get your home seen by more buyers.

    Get started

    List with your own agent

    Get your home in front of millions of buyers by listing it on Zillow.

    Learn how to do it

    Sell it yourself

    Take full control of how buyers see your home on Zillow by listing For Sale by Owner (FSBO).

    List your home

    What's special

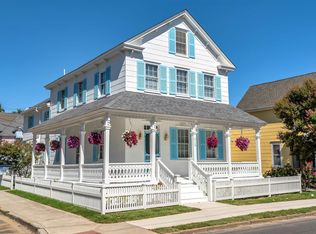
    The Franklin House, looking straight up historic gas-lit, tree-lined Hughes Street, was built in 1876 by Alfonso S. Bennett. With only two prior families owning this property., the current family renovated and restored this property with pride as it was gutted, lifted, stripped, and refurbished with new Marvin wood windows, new electrical wiring, plumbing lines, gas piping, cable wiring, and ductwork throughout. Using historically appropriate materials and fixtures as well as refinishing many of the original furnishings and fixtures blending old and new in a simple, fresh, classic result. The grounds are a blend of victorian-era plants such as a fern garden and southern magnolia trees, mixed with refreshed blue slate walkways and crushed shell and blue stone-ground coverings. With two porches, a summer porch room, a replicated garage structure, and intimate landscaping, the grounds are conducive for peaceful individual reflection as well as fresh-air group gatherings. The summer kitchen is simple with a large pantry and boasts a separate two-story space that is its own retreat or extra living space. Occupied so kindly call for an appointment. Associated Docs has an improvement list and inventory. 2-3 car parking in back.

    This property is off market, which means it's not currently listed for sale or rent on Zillow. This may be different from what's available on other websites or public sources.
    Facts & features

    Interior

    Bedrooms & bathrooms
    • Bedrooms: 5
    • Bathrooms: 2
    • Full bathrooms: 2
    Heating
    • Gas
    Cooling
    • Central
    Appliances
    • Included: Dryer, Range / Oven, Refrigerator, Washer
    Features
    • Wood Flooring, Storage, Tile Flooring
    • Flooring: Tile, Hardwood
    • Basement: Crawl Space
    Interior area
    • Total interior livable area: 2,300 sqft

    Property

    Parking
    • Total spaces: 3
    • Parking features: Garage - Detached
    Features
    • Exterior features: Wood
    Lot
    • Size: 3,598 sqft
    Details
    • Parcel number: 0201076000000004

    Construction

    Type & style
    • Home type: SingleFamily
    Materials
    • Frame
    Condition
    • Year built: 1876

    Utilities & green energy

    • Sewer: City

    Community & neighborhood

    Location
    • Region: Cape May

    Other

    Other facts
    • Lot Size Range: 1 to 6000 SqFt
    • Sale/Rent: For Sale
    • Status Category: Active
    • ALSO INCLUDED: Partial Furniture
    • APPLIANCES INCLUDED: Range, Oven, Refrigerator, Washer, Dryer, Smoke/Fire Detector
    • COOLING: Central Air Condition, Multi Zoned
    • BASEMENT: Crawl Space
    • HEATING: Gas Natural, Multi-Zoned
    • OTHER ROOMS: Living Room, Laundry/Utility Room, Dining Room, Eat-In-Kitchen, Pantry, Loft
    • OUTSIDE FEATURES: Deck, Sidewalks, Enclosed/Covered Patio, Porch, Fenced Yard
    • Status: ACTIVE
    • EXTERIOR: Wood
    • INTERIOR FEATURES: Wood Flooring, Storage, Tile Flooring
    • WATER: City
    • LOCATION: See Remarks, Historical District
    • SEWER: City
    • PARKING: 3 Car, Detached
    • CONSTRUCTION: Three Story
    • BEACH PROXIMITY: 4 Blocks
    • District - Township: 02-Cape May City
    • FINANCING AVAILABLE: Conventional

    Price history

    DateEventPrice
    11/18/2020Sold$1,190,000$517/sqft
    Source: CMCAOR #203714 Report a problem
    9/26/2020Listed for sale$1,190,000+266.2%$517/sqft
    Source: CAPE RESORTS REALTY #203714 Report a problem
    11/2/2004Sold$325,000$141/sqft
    Source: Public Record Report a problem

    Public tax history

    YearProperty taxesTax assessment
    2025$7,785 $736,500
    2024$7,785 -1.6%$736,500
    2023$7,910 +5.5%$736,500
    2022$7,498 +4.9%$736,500
    2021$7,144 -1.7%$736,500
    2020$7,269 +6%$736,500
    2019$6,857 $736,500
    2018$6,857 +11.9%$736,500
    2017$6,128 -3.8%$736,500
    2016$6,371 $736,500
    2015$6,371 +3.2%$736,500
    2014$6,172 +6.9%$736,500
    2012$5,774 +5.9%$736,500
    2011$5,450 +26.2%$736,500
    2010$4,319 +2.4%$736,500 +45.5%
    2009$4,217 +8.2%$506,300
    2008$3,899 $506,300
    2007$3,899 $506,300
    2006-- $506,300
    2005-- $506,300
    2004$3,848 $506,300 +113.5%
    2003-- $237,100
    2002-- $237,100
    2001-- $237,100

    Find assessor info on the county website

    Neighborhood: 08204

    Nearby schools

    GreatSchools rating
    Get a cash offer in 3 minutes
    Find out how much your home could sell for in as little as 3 minutes with a no-obligation cash offer.
    Estimated market value
    $1,996,700
    Get a cash offer in 3 minutes
    Find out how much your home could sell for in as little as 3 minutes with a no-obligation cash offer.
    Estimated market value
    $1,996,700