Skip main navigation
Under contract
  • $3,499,000

    519 Franklin St, Cape May, NJ 08204

    7beds
    --sqft
    : 
    Loading
    Get pre-qualified
    Single Family Residence
    Built in 1870
    4,400 Square Feet Lot
    $3,271,800 Zestimate®
    $--/sqft
    $-- HOA

    What's special

    Dual dishwashersDual sinksThree-zone hvacWi-fi extendersGrand islandWraparound porchSoaking tub
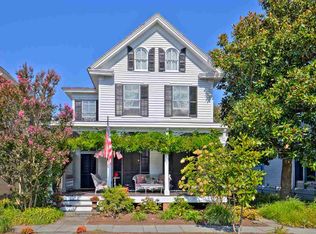
    Magnificent 7BR/5BA HISTORIC DISTRICT SHOWPIECE - Fully Renovated to Perfection in the heart of Cape May's Historic District stands a rare 7-bedroom, 5-bathroom residence (3 en suites), meticulously renovated to the studs with an unparalleled level of craftsmanship. The gourmet kitchen showcases a grand island, hidden butler's pantry, true professional grade appliances, dual sinks, dual dishwashers, and an ice maker - designed for effortless entertaining. Smartly outfitted with whole-house wiring for today's devices, Wi-Fi extenders, and a premium speaker system throughout the first floor and primary suite, the home blends historic charm with modern innovation. Luxurious bath feature natural stone floors and spa-inspired bidet toilets, while the primary suite offers a private retreat with double shower, frameless glass, soaking tub, and radiant floors (also in the Junior Primary bath!). Additional highlights include two on-demand hot water systems, three-zone HVAC, all new wiring and plumbing (to the street), and thoughtfully designed third floor guest retreats. A wraparound porch invites timeless Cape May moments as horse drawn carriages pass by, while the street-to-street paver driveway accommodates 4-5 vehicles - a rarity in this location. Offered fully furnished, the residence is ideal for refined living or as a premier investment property, generating peak rental income up to $15,000 per week.
    120 days
    |
    3,435
    |
    175
    |

    Zillow last checked:

    Listing updated:

    Listed by:

    James Zeitler 609-741-0664,

    JERSEY CAPE REALTY

    Source: CMCAOR,MLS#: 260688MLS Logo

      Facts & features

      Interior

      Bedrooms & bathrooms
      • Bedrooms: 7
      • Bathrooms: 5
      • Full bathrooms: 5
      Rooms
      • Room types: Living Room, Dining Room, Kitchen, Dining Area
      Heating
      • Natural Gas, Forced Air, Zoned
      Cooling
      • Central Air, Zoned
      Appliances
      • Included: Range, Oven, Microwave, Refrigerator, Washer, Dryer, Dishwasher, Disposal, Gas Cooktop, Wine Cooler, Gas Water Heater, Instant Hot Water
      • Laundry: Laundry Closet
      Features
      • Walk-In Closet(s), Eat-in Kitchen, Pantry
      • Flooring: Marble, Tile, Vinyl
      • Windows: Blinds
      • Basement: Crawl Space

      Property

      Parking
      • Total spaces: 4
      • Parking features: 4 car parking
      Features
      • Levels: Three Or More
      • Stories: 3
      • Patio & porch: Porch
      • Exterior features: Sidewalks, Outdoor Shower, Sprinkler System
      Lot
      • Size: 4,400 Square Feet
      • Dimensions: 55 x 80
      • Features: Historical District

      Construction

      Type & style
      • Home type: SingleFamily
      • Property subtype: Single Family Residence
      Condition
      • New construction: No
      • Year built: 1870

      Utilities & green energy

      • Sewer: City
      • Water: City
      • Utilities for property: Cable Available

      Community & HOA

      Community
      • Security: Smoke Detector(s), Fire Alarm
      Location
      • Region: Cape May

      Financial & listing details

      • Annual tax amount: $7,845
      • Date on market: 3/20/2026
      • Inclusions: Blinds, Furniture

        Estimated market value

        $3,271,800

        $3.11M - $3.44M

        $4,037/mo

        Price history

        DateEventPrice
        7/18/2026Contingent$3,499,000
        Source: CMCAOR #260688 Report a problem
        3/20/2026Listed for sale$3,499,000
        Source: CMCAOR #260688 Report a problem
        1/8/2026Listing removed$3,499,000
        Source: CMCAOR #253378 Report a problem
        11/19/2025Listed for sale$3,499,000-2.8%
        Source: CMCAOR #253378 Report a problem
        11/10/2025Listing removed$3,599,000
        Source: CMCAOR #252601 Report a problem
        9/4/2025Listed for sale$3,599,000+278.8%
        Source: CMCAOR #252601 Report a problem
        9/18/2024Sold$950,000
        Source: CMCAOR #242295 Report a problem

        Public tax history

        Tax history is unavailable.

        Monthly payment

        Est. payment

        Payment breakdown

        Explore the cost of this home by adjusting the details. Changes won't be saved.
        All calculations are estimates and provided by Zillow, Inc. for informational purposes only. Actual amounts may vary.
        HOA fees may include property taxes on listings classified as Co-Ops. Contact the listing agent and/or owner for fee details.
        Mortgage interest rates are dependent on a number of factors, including credit score, down payment, and repayment length. Interest rate data provided by Zillow Group Marketplace, Inc. as of 1/1/1970 from various mortgage lenders with which we have lead or other similar arrangements; the Estimated Payment is an average of those rates.
        See how much you could borrow to make a competitive offer.

        Climate risks

        Neighborhood: 08204

        Getting around

        84 / 100
        Very Walkable
        82 / 100
        Very Bikeable

        Nearby schools

        GreatSchools rating

        A local agent can set up tours, give advice and negotiate with sellers.

        A local lender can help you make sure your offer is ready when you are.

        Browse local experts

        Similar homes