Skip main navigation
Sold for $426,209
  • $426,209

    513 Goldfish St, Lowell, AR 72745

    4beds
    2,064sqft
    Single Family Residence
    Built in 2026
    0.32 Acres Lot
    $425,000 Zestimate®
    $206/sqft
    $2,440 Estimated rent

    Home value

    $425,000

    $400,000 - $451,000

    $2,440/mo

    Zestimate® history
    Loading
    Loading...

    Owner options

    List your home for rent

    $2,440/mo

    Rent Zestimate®

    Find your next renter with Zillow Rental Manager. Plus, with online applications, you can quickly screen prospective tenants – for free.

    Learn more

    $2,440/mo

    Rent Zestimate®

    Refinance and save

    $2,743/mo

    Est. payment

    Refinancing to a lower rate could help reduce your monthly payments and save thousands over the life of the loan.

    See today's rates

    $2,743/mo

    Est. payment

    Explore your selling options

    Work with a Zillow partner agent

    Leverage their expertise and Zillow's premium Showcase listings to get your home seen by more buyers.

    Get started

    List with your own agent

    Get your home in front of millions of buyers by listing it on Zillow.

    Learn how to do it

    Sell it yourself

    Take full control of how buyers see your home on Zillow by listing For Sale by Owner (FSBO).

    List your home

    What's special

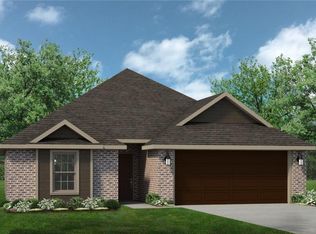
    Welcome to the Oak, a beautiful one-story ranch-style home defined by the flow of its design. This floor plan is 1,463 sq ft and has 3 bedrooms, 2 bathrooms, and a finished 2-car garage with available modifications to fit the needs of you and your family. Featuring an open design between the living room, dining area, and kitchen, the Oak is perfectly equipped to host on any occasion as you and your guests can interact from anywhere in the communal space. In addition, the dining area opens into a spacious covered patio in your backyard perfect for outdoor seating or grilling throughout the year. The combination of these amenities will be perfect for hosting a watch party, grilling out back with some friends, or simply popping a bowl of popcorn for the family with a movie on to close out your day.

    Zillow last checked:

    Listing updated:

    Listed by:

    Riverwood Home Team 479-879-2991,

    Riverwood Home Real Estate

    Bought with:

    Austin Bivens, SA00054213

    eXp Realty NWA Branch

    Source: ArkansasOne MLS,MLS#: 1321687MLS LogoOriginating MLS: Northwest Arkansas Board of REALTORS MLS

    Facts & features

    Interior

    Bedrooms & bathrooms
    • Bedrooms: 4
    • Bathrooms: 3
    • Full bathrooms: 3
    Heating
    • Central, Gas
    Cooling
    • Central Air, Electric
    Appliances
    • Included: Dishwasher, Electric Range, Disposal, Gas Water Heater, Microwave, Smooth Cooktop, Tankless Water Heater, Plumbed For Ice Maker
    • Laundry: Washer Hookup, Dryer Hookup
    Features
    • Attic, Ceiling Fan(s), Eat-in Kitchen, Pantry, Programmable Thermostat, Quartz Counters, Split Bedrooms, Storage, Walk-In Closet(s), Window Treatments
    • Flooring: Carpet, Tile
    • Windows: Double Pane Windows, Vinyl, Blinds
    • Has basement: No
    • Number of fireplaces: 1
    • Fireplace features: Gas Log, Living Room
    Interior area
    • Total structure area: 2,064
    • Total interior livable area: 2,064 sqft

    Property

    Parking
    • Total spaces: 2
    • Parking features: Attached, Garage, Garage Door Opener
    • Has attached garage: Yes
    • Covered spaces: 2
    Features
    • Levels: Two
    • Stories: 2
    • Patio & porch: Covered, Patio
    • Exterior features: Concrete Driveway
    • Fencing: Back Yard,Partial,Privacy,Wood
    • Waterfront features: None
    Lot
    • Size: 0.32 Acres
    • Features: Near Park, Subdivision
    Details
    • Additional structures: None
    • Parcel number: 1204630000
    • Wooded area: 0

    Construction

    Type & style
    • Home type: SingleFamily
    • Property subtype: Single Family Residence
    Materials
    • Brick
    • Foundation: Slab
    • Roof: Architectural,Shingle
    Condition
    • To Be Built
    • New construction: Yes
    • Year built: 2026
    Details
    • Warranty included: Yes

    Utilities & green energy

    • Sewer: Public Sewer
    • Water: Public
    • Utilities for property: Electricity Available, Natural Gas Available, Sewer Available, Water Available

    Community & neighborhood

    Security
    • Security features: Smoke Detector(s)
    Community
    • Community features: Curbs, Near Schools, Park
    Location
    • Region: Lowell
    • Subdivision: Hunt Farms, Phase Iii

    HOA & financial

    HOA
    • HOA fee: $250 annually
    • Services included: See Agent

    Price history

    DateEventPrice
    4/24/2026Sold$426,209$206/sqft
    Source: ArkansasOne MLS #1321687 Report a problem

    Public tax history

    Tax history is unavailable.

    Neighborhood: 72745

    Nearby schools

    GreatSchools rating
    Schools provided by the listing agent
    • District: Rogers

    Source: ArkansasOne MLS. This data may not be complete. We recommend contacting the local school district to confirm school assignments for this home.

    Get pre-qualified for a loan
    At Zillow Home Loans, we can pre-qualify you in as little as 5 minutes with no impact to your credit score.

    An equal housing lender. NMLS #10287.

    Sell for more on Zillow
    Get a Zillow Showcase℠ listing at no additional cost and you could sell for .
    $425,000
    2% more
    +$8,500
    With Zillow Showcase(estimated)
    $433,500