MLS# 295950 Set in one of Palouse's most sought-after neighborhoods, this updated home backs to a ravine with west-facing views that make for standout sunsets from the covered patio and deck. The open-concept main level pairs Huntsville cabinetry, quartz counters, and a walnut butcher block island with a new smart range and refrigerator. High-grade laminate flooring, a full LED lighting package, and oversized closets with built-in lighting run throughout. The finished daylight basement functions as a private living suite with its own kitchen, granite counters, new appliances, separate electrical panel, and wood stove, ideal for multi-generational living. An Acorn chair lift connects both levels. Outside, a paved patio with pergola, dog run, sprinkler system, and newly planted red maple, thornless blackberry, and rose bushes complete the fenced backyard.
For sale
Price cut: $35K (9/8)
$475,000
513 Harvest Loop, Palouse, WA 99161
4beds
3,256sqft
Single Family Residence
Built in 2016
7,405 Square Feet Lot
$469,800 Zestimate®
$146/sqft
$-- HOA
What's special
Separate electrical panelSprinkler systemWalnut butcher block islandHigh-grade laminate flooringWood stoveDog runNew appliances
- 19 days
- 204
- 14
Likely to sell faster than
Zillow last checked:
Listing updated:
Listed by:
Talis Meyer 208-596-3373,
KW Palouse
Source: PACMLS as distributed by MLS GRID,MLS#: 295950
Facts & features
Interior
Bedrooms & bathrooms
- Bedrooms: 4
- Bathrooms: 3
- Full bathrooms: 2
- 3/4 bathrooms: 1
Rooms
- Room types: Bath - Master, Dining - Kitchen/Combo, Dining - Living/Combo, In-Law Quarters, Master - Main Level, Room - Utility, Walk-In Closet, Kitchen Island, Master Bedroom, Pantry, Counters - Granite/Quartz, Kitchen- 2nd
Heating
- Forced Air, Natural Gas, Central, Furnace
Cooling
- Forced Air, Central Air
Appliances
- Included: Dishwasher, Dryer, Disposal, Microwave, Range/Oven, Refrigerator, Washer, Freezer
Features
- Raised Ceiling(s), Ceiling Fan(s)
- Flooring: Carpet, Laminate, Tile, Vinyl
- Windows: Double Pane Windows, Vinyl Windows
- Basement: Outside Entrance,Finished,Full,Windows - Egress
- Fireplace features: Free Standing, Basement, Family Room
Interior area
- Total structure area: 3,348
- Total interior livable area: 3,256 sqft
Property
Parking
- Parking features: Attached, 2 car, Garage Door Opener, Finished
- Has garage: Yes
Features
- Levels: 1 Story w/Basement
- Stories: 1
- Patio & porch: Covered, Deck
- Exterior features: Dog Run
Lot
- Size: 7,405 Square Feet
- Dimensions: 80 x 94
- Features: Located in City Limits
Details
- Parcel number: 107730000120000
- Zoning: Residential
Construction
Type & style
- Home type: SingleFamily
- Property subtype: Single Family Residence
Materials
- Cement Board
- Foundation: Concrete
- Roof: Composition
Condition
- New construction: No
- Year built: 2016
Utilities & green energy
- Sewer: Sewer Connected
- Water: Public
- Utilities for property: Appliances-Electric
Community & HOA
Community
- Subdivision: OTHER
Location
- Region: Palouse
Financial & listing details
- Price per square foot: $146/sqft
- Tax assessed value: $351,007
- Annual tax amount: $4,225
- Date on market: 8/25/2026
- Cumulative days on market: 20 days
- Listing terms: Cash,Conventional,FHA,VA
- Inclusions: 2 Sets of Appliances
Estimated market value
$469,800
$446,000 - $493,000
$3,085/mo
Price history
| Date | Event | Price |
|---|---|---|
| 9/8/2026 | Price change | $475,000-6.9%$146/sqft |
Source:  PACMLS as distributed by MLS GRID #295950 Report a problem PACMLS as distributed by MLS GRID #295950 Report a problem | ||
| 8/25/2026 | Listed for sale | $510,000-7.9%$157/sqft |
Source: PACMLS as distributed by MLS GRID #295950 Report a problem | ||
| 8/1/2026 | Listing removed | $554,000$170/sqft |
Source: PACMLS as distributed by MLS GRID #290540 Report a problem | ||
| 4/26/2026 | Price change | $554,000-7.4%$170/sqft |
Source: PACMLS as distributed by MLS GRID #290540 Report a problem | ||
| 4/18/2026 | Price change | $598,000-1.5%$184/sqft |
Source: PACMLS as distributed by MLS GRID #290540 Report a problem | ||
| 3/31/2026 | Price change | $606,900-1.3%$186/sqft |
Source: PACMLS as distributed by MLS GRID #290540 Report a problem | ||
| 2/16/2026 | Listed for sale | $615,000+106.4%$189/sqft |
Source: PACMLS as distributed by MLS GRID #290540 Report a problem | ||
| 7/24/2018 | Sold | $298,000-0.3%$92/sqft |
Source: PACMLS as distributed by MLS GRID #224268 Report a problem | ||
| 6/19/2018 | Price change | $299,000+3.5%$92/sqft |
Source: Coldwell Banker Tomlinson Associates #224268 Report a problem | ||
| 5/14/2018 | Pending sale | $289,000+3.6%$89/sqft |
Source: Coldwell Banker Tomlinson Associates #224268 Report a problem | ||
| 4/14/2018 | Listed for sale | $279,000+6.5%$86/sqft |
Source: Coldwell Banker Tomlinson Associates #224268 Report a problem | ||
| 7/22/2016 | Sold | $262,000$80/sqft |
Source: PACMLS as distributed by MLS GRID #209777 Report a problem | ||
Public tax history
| Year | Property taxes | Tax assessment |
|---|---|---|
| 2025 | $4,225 -5% | $351,007 +6.2% |
| 2024 | $4,448 +7.2% | $330,433 +15% |
| 2023 | $4,149 -5.3% | $287,333 |
| 2022 | $4,383 +5% | $287,333 |
| 2021 | $4,174 +9.5% | $287,333 +12.1% |
| 2019 | $3,811 -1.4% | $256,279 |
| 2018 | $3,864 +8.8% | $256,279 |
| 2017 | $3,550 -11.3% | $256,279 |
| 2016 | $4,003 +6.9% | $256,279 |
| 2015 | $3,745 | -- |
Find assessor info on the county website
Monthly payment
Est. payment
Payment breakdown
Explore the cost of this home by adjusting the details. Changes won't be saved.Climate risks
Neighborhood: 99161
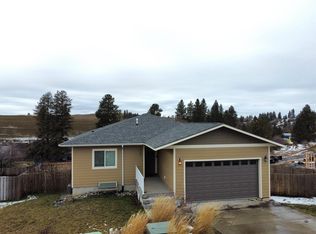
Similar homes
- $290,0004 bd4 ba1.8k sqft220 N Bridge St, Palouse, WA 99161For Sale
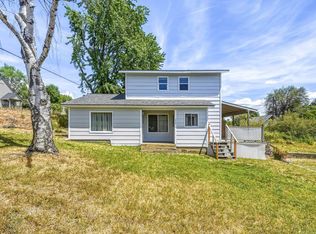
 MLS ID #294285, Andrea Abbott, Woodbridge Real Estate. PACMLS as distributed by MLS GRID
 - $480,0004 bd3 ba2.2k sqft810 SE Sunny Mead St, Pullman, WA 99163For Sale
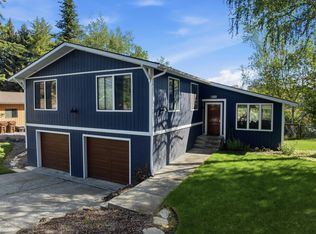 MLS ID #293135, Tyler LaVoie, KW Palouse. PACMLS as distributed by MLS GRID
 - $474,0004 bd2 ba1.8k sqft1350 Franklin Rd, Moscow, ID 83843Active
 MLS ID #98996315, Jennifer Markuson, Woodbridge Real Estate, LLC. IMLS
 - $475,0005 bd3 ba2.6k sqft1640 NE Upper Dr, Pullman, WA 99163For Sale
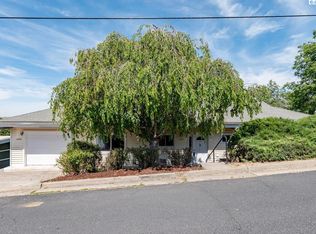 MLS ID #294179, Mick Nazerali, Coldwell Banker Tomlinson Associates. PACMLS as distributed by MLS GRID
 - $499,9994 bd3 ba2.5k sqft312 State Route 27, Pullman, WA 99163For SaleMLS ID #290684, Jordan Vorderbrueggen, Woodbridge Real Estate. PACMLS as distributed by MLS GRID
- $510,0006 bd4 ba2.6k sqft203-205 NW Ann St, Pullman, WA 99163For SaleMLS ID #296296, Tyler LaVoie, KW Palouse. PACMLS as distributed by MLS GRID
- $420,0004 bd3 ba2.1k sqft1620 SW Baldwin Dr, Pullman, WA 99163For SaleMLS ID #293504, Jordan Vorderbrueggen, Woodbridge Real Estate. PACMLS as distributed by MLS GRID
- $449,5004 bd3 ba1.7k sqft402 W Front St, Albion, WA 99102For SaleMLS ID #291524, Jacob Davis, Woodbridge Real Estate. PACMLS as distributed by MLS GRID
- $449,0003 bd3 ba1.9k sqft1441 SW Junegrass Ln, Pullman, WA 99163For SaleMLS ID #295272, Jacob Davis, Woodbridge Real Estate. PACMLS as distributed by MLS GRID
- $499,0004 bd3 ba2k sqft1220 SW Wadleigh Dr, Pullman, WA 99163For SaleMLS ID #284063, Katlyn Cloninger, Beasley Realty. PACMLS as distributed by MLS GRID
- $545,0004 bd2 ba2.4k sqft111 Harms Rd, Pullman, WA 99163For SaleMLS ID #294480, Justin Cofer, Beasley Realty. PACMLS as distributed by MLS GRID
- $425,0004 bd3 ba2.6k sqft419 E Upper A St, Colfax, WA 99111For SaleMLS ID #294217, Curtis McNeilly, Kincaid Real Estate. PACMLS as distributed by MLS GRID
