Back on the market due to buyers financing falling thru at the last minute ! Available for immediate settlement ! Nestled within the idyllic Ovations at Elkview community, 513 Hodgson Circle is a captivating villa that seamlessly blends elegance and comfort. With 2 bedrooms, 2 full baths, and loft area, this residence offers the perfect harmony of modern living and convenience. As you step inside, you're greeted by an inviting open concept layout, creating a seamless flow between the living, dining, and kitchen areas. The abundant natural light floods the space, enhancing the welcoming ambiance. The centerpiece of the living area is a cozy gas fireplace, providing both warmth and an inviting focal point for gatherings. The well-appointed kitchen is a culinary enthusiast's dream, featuring modern appliances, ample cabinetry, and a convenient breakfast bar. The open design encourages entertaining and interaction while preparing delicious meals. Ascending to the loft area, you'll find a versatile space that can be tailored to your needs - whether it's a home office, a relaxation zone, third bedroom or an additional entertainment area. Both bedrooms are generously sized, providing comfort and privacy. The primary bedroom boasts new plush carpeting, offering a cozy retreat with sitting area. The en-suite bathroom features modern fixtures and ample storage, creating a spa-like ambiance. Throughout the villa, plank tile floors add a touch of sophistication and durability. They seamlessly complement the overall design while being easy to maintain. The rear patio invites you to relax and unwind in a private outdoor space, perfect for al fresco dining or enjoying a morning coffee. Convenience is further amplified by the 2-car attached garage, offering secure parking and additional storage options. This villa truly encapsulates a modern lifestyle with its thoughtful design and desirable features. Come live the Ovations at Elkview Lifestyle! Your low HOA Fee includes Grand Clubhouse, Fitness Center, Resort Style Pools, Spa, Billiards, Library and more ! Welcome Home to 513 Hodgson Circle, where luxury and comfort meet to create the perfect haven for you to call home.
Sold for $387,500
$387,500
513 Hodgson Cir, West Grove, PA 19390
2beds
2,324sqft
Single Family Residence
Built in 2005
6,391 Square Feet Lot
$427,000 Zestimate®
$167/sqft
$2,711 Estimated rent
Home value
$427,000
$406,000 - $448,000
$2,711/mo
Zestimate® history
Owner options
List your home for rent
$2,711/mo
Rent Zestimate®
Find your next renter with Zillow Rental Manager. Plus, with online applications, you can quickly screen prospective tenants – for free.
$2,711/mo
Rent Zestimate®
Refinance and save
$2,762/mo
Est. payment
Refinancing to a lower rate could help reduce your monthly payments and save thousands over the life of the loan.
$2,762/mo
Est. payment
Explore your selling options
Work with a Zillow partner agent
Leverage their expertise and Zillow's premium Showcase listings to get your home seen by more buyers.
Get startedList with your own agent
Get your home in front of millions of buyers by listing it on Zillow.
Learn how to do itSell it yourself
Take full control of how buyers see your home on Zillow by listing For Sale by Owner (FSBO).
List your homeWhat's special
New plush carpetingRear patioAmple cabinetryModern appliancesModern fixturesResort style poolsGrand clubhouse
Zillow last checked:
Listing updated:
Listed by:
Robin T Jones 484-576-7909,
RE/MAX Excellence - Kennett Square
Bought with:
Michelle Duran, RS-039232
RE/MAX Town & Country
Source: Bright MLS,MLS#: PACT2053118
Facts & features
Interior
Bedrooms & bathrooms
- Bedrooms: 2
- Bathrooms: 2
- Full bathrooms: 2
- Main level bathrooms: 2
- Main level bedrooms: 2
Rooms
- Room types: Primary Bedroom, Bedroom 2, Kitchen, 2nd Stry Fam Ovrlk, Great Room, Bathroom 2, Primary Bathroom
Basement
- Area: 0
Heating
- Forced Air, Natural Gas
Cooling
- Central Air, Electric
Appliances
- Included: Gas Water Heater
- Laundry: Main Level
Features
- Has basement: No
- Number of fireplaces: 1
- Fireplace features: Gas/Propane
Interior area
- Total structure area: 2,324
- Total interior livable area: 2,324 sqft
- Finished area above ground: 2,324
- Finished area below ground: 0
Property
Parking
- Total spaces: 4
- Parking features: Garage Faces Front, Garage Door Opener, Inside Entrance, Attached, Driveway
- Attached garage spaces: 2
- Uncovered spaces: 2
Accessibility
- Accessibility features: None
Features
- Levels: One and One Half
- Stories: 1.5
- Pool features: Community
- Has view: Yes
- View description: Garden
Lot
- Size: 6,391 Square Feet
Details
- Additional structures: Above Grade, Below Grade
- Parcel number: 5803 0284
- Zoning: RESIDENTIAL
- Special conditions: Standard
Construction
Type & style
- Home type: SingleFamily
- Architectural style: Carriage House
- Property subtype: Single Family Residence
- Attached to another structure: Yes
Materials
- Vinyl Siding, Aluminum Siding
- Foundation: Slab
Condition
- New construction: No
- Year built: 2005
Utilities & green energy
- Sewer: Public Sewer
- Water: Public
Community & HOA
Community
- Senior community: Yes
- Subdivision: Ovations At Elk View
HOA
- Has HOA: Yes
- Amenities included: Billiard Room, Clubhouse, Common Grounds, Party Room, Pool
- Services included: Common Area Maintenance, Management, Pool(s), Recreation Facility, Snow Removal, Trash, Maintenance Grounds
- HOA fee: $235 monthly
- HOA name: OVATIONS AT ELKVIEW HOA
Location
- Region: West Grove
- Municipality: PENN TWP
Financial & listing details
- Price per square foot: $167/sqft
- Tax assessed value: $136,240
- Annual tax amount: $5,338
- Date on market: 9/22/2023
- Listing agreement: Exclusive Right To Sell
- Listing terms: Cash,Conventional,FHA,VA Loan
- Inclusions: Washer, Dryer, Fridge
- Exclusions: Dining Room Chandelier (will Be Replaced)
- Ownership: Fee Simple
Price history
| Date | Event | Price |
|---|---|---|
| 3/26/2024 | Sold | $387,500-6.6%$167/sqft |
Source:  Bright MLS #PACT2053118 Report a problem Bright MLS #PACT2053118 Report a problem | ||
| 2/27/2024 | Contingent | $415,000$179/sqft |
Source: Bright MLS #PACT2053118 Report a problem | ||
| 1/20/2024 | Price change | $415,000-2.4%$179/sqft |
Source: Bright MLS #PACT2053118 Report a problem | ||
| 12/1/2023 | Listed for sale | $425,000$183/sqft |
Source: Bright MLS #PACT2053118 Report a problem | ||
| 10/18/2023 | Pending sale | $425,000$183/sqft |
Source: Bright MLS #PACT2053118 Report a problem | ||
| 10/2/2023 | Contingent | $425,000$183/sqft |
Source: Bright MLS #PACT2053118 Report a problem | ||
| 9/22/2023 | Listed for sale | $425,000+66.7%$183/sqft |
Source: Bright MLS #PACT2053118 Report a problem | ||
| 12/9/2017 | Sold | $255,000-3.8%$110/sqft |
Source: Agent Provided Report a problem | ||
| 11/1/2017 | Price change | $265,000-3.6%$114/sqft |
Source: Classic Real Estate of Chester County, LLC #7051113 Report a problem | ||
| 10/2/2017 | Price change | $275,000-5.1%$118/sqft |
Source: Classic Real Estate of Chester County, LLC #7051113 Report a problem | ||
| 9/11/2017 | Price change | $289,900+0.3%$125/sqft |
Source: Classic Real Estate of Chester County, LLC #7051113 Report a problem | ||
| 8/16/2017 | Price change | $289,000-2%$124/sqft |
Source: RE/MAX Action Associates #6943401 Report a problem | ||
| 7/7/2017 | Price change | $295,000-1%$127/sqft |
Source: RE/MAX Action Associates #6943401 Report a problem | ||
| 6/16/2017 | Price change | $298,000-2.3%$128/sqft |
Source: RE/MAX Action Associates #6943401 Report a problem | ||
| 5/15/2017 | Price change | $305,000-3.2%$131/sqft |
Source: RE/MAX Action Associates #6943401 Report a problem | ||
| 3/13/2017 | Listed for sale | $315,000+20.4%$136/sqft |
Source: RE/MAX Action Associates #6943401 Report a problem | ||
| 5/3/2005 | Sold | $261,540$113/sqft |
Source: Public Record Report a problem | ||
Public tax history
| Year | Property taxes | Tax assessment |
|---|---|---|
| 2025 | $5,537 +1.5% | $136,240 |
| 2024 | $5,454 | $136,240 |
| 2023 | $5,454 +2.2% | $136,240 |
| 2022 | $5,338 +1.5% | $136,240 |
| 2021 | $5,259 +240.7% | $136,240 |
| 2020 | $1,543 -68% | $136,240 |
| 2019 | $4,822 +2.7% | $136,240 +0.6% |
| 2018 | $4,697 +9899.9% | $135,480 |
| 2017 | $47 -98.7% | $135,480 |
| 2016 | $3,744 | $135,480 |
| 2015 | $3,744 | $135,480 |
| 2014 | $3,744 | $135,480 |
| 2013 | -- | $135,480 |
| 2012 | -- | $135,480 |
| 2011 | -- | $135,480 |
| 2010 | -- | $135,480 |
| 2009 | -- | $135,480 |
| 2008 | -- | $135,480 -11.8% |
| 2007 | -- | $153,640 -7.1% |
| 2006 | -- | $165,380 +533.4% |
| 2005 | -- | $26,110 |
Find assessor info on the county website
Neighborhood: 19390
Nearby homes
- $473,4003 bd2 ba2.6k sqft511 Hodgson Cir, West Grove, PA 19390Off Market

- $499,5003 bd3 ba2.5k sqft625 Strawbridge Ln, West Grove, PA 19390Off Market

- $411,1002 bd2 ba1.6k sqft623 Strawbridge Ln, West Grove, PA 19390Off Market
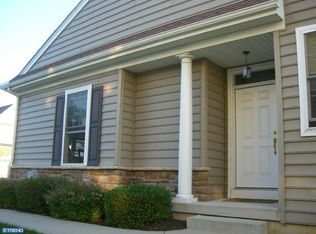
- $495,6003 bd2 ba2.2k sqft621 Strawbridge Ln, West Grove, PA 19390Off Market
- $450,2003 bd2 ba1.7k sqft619 Strawbridge Ln, West Grove, PA 19390Off Market
- $375,5002 bd2 ba1.6k sqft516 Hodgson Cir, West Grove, PA 19390Sold
- $415,5003 bd2 ba1.7k sqft518 Hodgson Cir, West Grove, PA 19390Off Market
- $526,0003 bd2 ba3.2k sqft514 Hodgson Cir, West Grove, PA 19390Off Market
Nearby schools
GreatSchools rating
- NAPenn London Elementary SchoolGrades: K-2Distance: 0.5 mi
- 9/10Fred S Engle Middle SchoolGrades: 6-8Distance: 4 mi
- 8/10Avon Grove High SchoolGrades: 9-12Distance: 1.7 mi
Schools provided by the listing agent
- District: Avon Grove
Source: Bright MLS. This data may not be complete. We recommend contacting the local school district to confirm school assignments for this home.
Get a cash offer in 3 minutes
Find out how much your home could sell for in as little as 3 minutes with a no-obligation cash offer.
Estimated market value
$427,000
Get a cash offer in 3 minutes
Find out how much your home could sell for in as little as 3 minutes with a no-obligation cash offer.
Estimated market value
$427,000
- Pennsylvania
- Chester County
- West Grove
- 19390
- 513 Hodgson Cir
Nearby cities
Nearby zip codes
Other West Grove Topics
