Charming Home Situated in the Desirable 55+ Community of Ovations at Elk View Nestled in the tranquil Gold Star 55+ community of Ovations at Elk View, this beautifully maintained two-bedroom, two-bathroom home offers the perfect blend of comfort, style, and convenience. Designed for both relaxation and social living, this home is a true retreat. Step inside to discover a warm and inviting living space, where soaring high ceilings and a cozy gas fireplace create an open and welcoming ambiance. The custom kitchen is a chef’s delight, featuring 42" white cabinetry, Corian countertops, a stylish tile backsplash, stainless steel appliances, a breakfast bar, under-cabinet lighting, a pantry, and a dedicated coffee bar—all elegantly tied together with rich hardwood floors. This space is excellent for entertaining. The spacious master suite is a private sanctuary, boasting tray ceilings, a generous sitting area, a walk-in closet, and a beautifully tiled five-piece ensuite bath complete with a relaxing soaking tub. A second bedroom and full bath on the main floor provide additional comfort for guests or family. A full walkout basement offers endless potential, whether you envision additional living space, a recreation area, or a home workshop. Outside, the peaceful rear deck is surrounded by mature specimen plantings and backs up to serene woods, creating a private outdoor sanctuary. The attached two-car garage ensures ample parking and storage. Beyond the home, Ovations at Elk View provides an exceptional active lifestyle, featuring a clubhouse, fitness center, pools, spa, billiards, library, tennis courts, and a variety of social and recreational activities to enjoy.
Sold for $375,500
$375,500
516 Hodgson Cir, West Grove, PA 19390
2beds
1,683sqft
Single Family Residence
Built in 2005
5,922 Square Feet Lot
$412,500 Zestimate®
$223/sqft
$2,629 Estimated rent
Home value
$412,500
$392,000 - $433,000
$2,629/mo
Zestimate® history
Owner options
List your home for rent
$2,629/mo
Rent Zestimate®
Find your next renter with Zillow Rental Manager. Plus, with online applications, you can quickly screen prospective tenants – for free.
$2,629/mo
Rent Zestimate®
Refinance and save
$2,681/mo
Est. payment
Refinancing to a lower rate could help reduce your monthly payments and save thousands over the life of the loan.
$2,681/mo
Est. payment
Explore your selling options
Work with a Zillow partner agent
Leverage their expertise and Zillow's premium Showcase listings to get your home seen by more buyers.
Get startedList with your own agent
Get your home in front of millions of buyers by listing it on Zillow.
Learn how to do itSell it yourself
Take full control of how buyers see your home on Zillow by listing For Sale by Owner (FSBO).
List your homeWhat's special
Serene woodsRelaxing soaking tubSpacious master suiteDedicated coffee barSoaring high ceilingsBreakfast barMature specimen plantings
Zillow last checked:
Listing updated:
Listed by:
Patrick Curran 610-444-9090,
BHHS Fox & Roach-Jennersville
Bought with:
Carmen Franceschino, AB066357
RE/MAX Preferred - Newtown Square
Source: Bright MLS,MLS#: PACT2090918
Facts & features
Interior
Bedrooms & bathrooms
- Bedrooms: 2
- Bathrooms: 2
- Full bathrooms: 2
- Main level bathrooms: 2
- Main level bedrooms: 2
Rooms
- Room types: Living Room, Sitting Room, Bedroom 2, Kitchen, Bedroom 1, Laundry
Basement
- Area: 0
Heating
- Forced Air, Natural Gas
Cooling
- Central Air, Electric
Appliances
- Included: Gas Water Heater
- Laundry: Main Level, Laundry Room
Features
- Bathroom - Walk-In Shower, Ceiling Fan(s), Dining Area, Entry Level Bedroom, Open Floorplan, Kitchen Island, Pantry, Walk-In Closet(s)
- Flooring: Carpet
- Basement: Full,Walk-Out Access,Unfinished
- Number of fireplaces: 1
Interior area
- Total structure area: 1,683
- Total interior livable area: 1,683 sqft
- Finished area above ground: 1,683
- Finished area below ground: 0
Property
Parking
- Total spaces: 2
- Parking features: Garage Faces Front, Attached
- Attached garage spaces: 2
Accessibility
- Accessibility features: None
Features
- Levels: One
- Stories: 1
- Pool features: Community
Lot
- Size: 5,922 Square Feet
Details
- Additional structures: Above Grade, Below Grade
- Parcel number: 5803 0327
- Zoning: RESIDENTIAL
- Special conditions: Standard
Construction
Type & style
- Home type: SingleFamily
- Architectural style: Ranch/Rambler
- Property subtype: Single Family Residence
- Attached to another structure: Yes
Materials
- Vinyl Siding, Stucco
- Foundation: Permanent
Condition
- New construction: No
- Year built: 2005
Utilities & green energy
- Sewer: Public Sewer
- Water: Public
Community & HOA
Community
- Senior community: Yes
- Subdivision: Ovations At Elk View
HOA
- Has HOA: Yes
- Amenities included: Billiard Room, Fitness Center, Library, Retirement Community, Pool, Tennis Court(s)
- Services included: Common Area Maintenance, Maintenance Grounds, Pool(s), Trash
- HOA fee: $250 monthly
- HOA name: OVATIONS
Location
- Region: West Grove
- Municipality: PENN TWP
Financial & listing details
- Price per square foot: $223/sqft
- Tax assessed value: $121,310
- Annual tax amount: $4,856
- Date on market: 2/8/2025
- Listing agreement: Exclusive Right To Sell
- Ownership: Fee Simple
Price history
| Date | Event | Price |
|---|---|---|
| 3/4/2025 | Sold | $375,500-3.7%$223/sqft |
Source:  Bright MLS #PACT2090918 Report a problem Bright MLS #PACT2090918 Report a problem | ||
| 2/16/2025 | Pending sale | $389,900$232/sqft |
Source: Bright MLS #PACT2090918 Report a problem | ||
| 2/8/2025 | Listed for sale | $389,900+27.4%$232/sqft |
Source: Bright MLS #PACT2090918 Report a problem | ||
| 5/11/2006 | Sold | $306,071$182/sqft |
Source: Public Record Report a problem | ||
Public tax history
| Year | Property taxes | Tax assessment |
|---|---|---|
| 2025 | $4,931 +1.5% | $121,310 |
| 2024 | $4,856 | $121,310 |
| 2023 | $4,856 +2.2% | $121,310 |
| 2022 | $4,753 +1.5% | $121,310 |
| 2021 | $4,683 +240.7% | $121,310 |
| 2020 | $1,374 -68.2% | $121,310 |
| 2019 | $4,317 +2.7% | $121,310 |
| 2018 | $4,206 +9899.3% | $121,310 |
| 2017 | $42 -98.7% | $121,310 |
| 2016 | $3,316 | $121,310 |
| 2015 | $3,316 | $121,310 |
| 2014 | $3,316 | $121,310 |
| 2013 | -- | $121,310 |
| 2012 | -- | $121,310 |
| 2011 | -- | $121,310 |
| 2010 | -- | $121,310 -23.5% |
| 2009 | -- | $158,540 |
| 2008 | -- | $158,540 -6.6% |
| 2007 | -- | $169,710 +552.5% |
| 2006 | -- | $26,010 |
| 2005 | -- | $26,010 |
Find assessor info on the county website
Neighborhood: 19390
Nearby homes
- $415,5003 bd2 ba1.7k sqft518 Hodgson Cir, West Grove, PA 19390Off Market
- $528,1003 bd2 ba3.2k sqft514 Hodgson Cir, West Grove, PA 19390Off Market
- $423,9002 bd2 ba2.1k sqft520 Hodgson Cir, West Grove, PA 19390Off Market
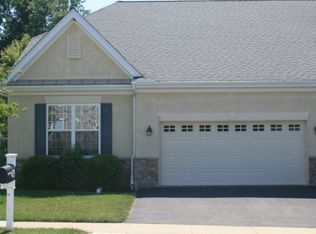
- $397,5002 bd3 ba1.8k sqft512 Hodgson Cir, West Grove, PA 19390Off Market

- $444,3002 bd2 ba1.7k sqft522 Hodgson Cir, West Grove, PA 19390Off Market
- $387,5002 bd2 ba2.3k sqft513 Hodgson Cir, West Grove, PA 19390Sold
- $504,2003 bd3 ba2.5k sqft625 Strawbridge Ln, West Grove, PA 19390Off Market
- $399,3002 bd2 ba1.6k sqft510 Hodgson Cir, West Grove, PA 19390Off Market
Nearby schools
GreatSchools rating
- NAPenn London Elementary SchoolGrades: K-2Distance: 0.5 mi
- 9/10Fred S Engle Middle SchoolGrades: 6-8Distance: 4 mi
- 8/10Avon Grove High SchoolGrades: 9-12Distance: 1.7 mi
Schools provided by the listing agent
- District: Avon Grove
Source: Bright MLS. This data may not be complete. We recommend contacting the local school district to confirm school assignments for this home.
Get a cash offer in 3 minutes
Find out how much your home could sell for in as little as 3 minutes with a no-obligation cash offer.
Estimated market value
$412,500
Get a cash offer in 3 minutes
Find out how much your home could sell for in as little as 3 minutes with a no-obligation cash offer.
Estimated market value
$412,500
- Pennsylvania
- Chester County
- West Grove
- 19390
- 516 Hodgson Cir
Nearby cities
Nearby zip codes
Other West Grove Topics
