Skip main navigation
Closed
  • $577,900

    513 Lexington Dr, Lebanon, TN 37087

    3beds
    2,813sqft
    Single Family Residence, Residential
    Built in 2001
    0.51 Acres Lot
    $626,000 Zestimate®
    $205/sqft
    $2,625 Estimated rent

    Home value

    $626,000

    $595,000 - $657,000

    $2,625/mo

    Zestimate® history
    Loading
    Loading...

    Owner options

    List your home for rent

    $2,625/mo

    Rent Zestimate®

    Find your next renter with Zillow Rental Manager. Plus, with online applications, you can quickly screen prospective tenants – for free.

    Learn more

    $2,625/mo

    Rent Zestimate®

    Refinance and save

    $3,415/mo

    Est. payment

    Refinancing to a lower rate could help reduce your monthly payments and save thousands over the life of the loan.

    See today's rates

    $3,415/mo

    Est. payment

    Explore your selling options

    Work with a Zillow partner agent

    Leverage their expertise and Zillow's premium Showcase listings to get your home seen by more buyers.

    Get started

    List with your own agent

    Get your home in front of millions of buyers by listing it on Zillow.

    Learn how to do it

    Sell it yourself

    Take full control of how buyers see your home on Zillow by listing For Sale by Owner (FSBO).

    List your home

    What's special

    Gas fireplaceGas stoveBackyard oasisLarge extra lotTimeless charmClassic facadePicturesque views
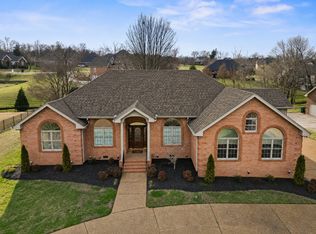
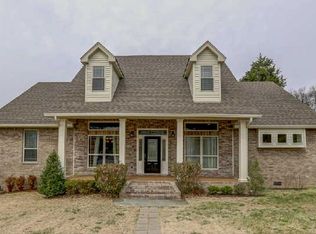
    Nestled in a serene street of a well-established neighborhood, this all-brick home exudes timeless elegance and enduring quality. Its classic facade boasts solid brickwork and large windows that allow natural light to illuminate the interior. Large extra lot at the side of property. Back yard backs up to trees. Inside, you'll find spacious living areas, gourmet kitchen w/ high-end appliances. tile backsplash, granite countertops, 6 burners on gas stove. Formal dining room, Breakfast nook w/ Gas fireplace & generously sized bedrooms with picturesque views. Master suite offers spa-like ensuite bathroom, while the backyard oasis beckons with lush greenery and an expansive patio. Aggregate driveway, stairs, and patio. This home offers not just a place to live, but a lifestyle defined by timeless charm, comfort, and community. HOA $100 A YEAR. Click on link of Restrictions, HOA Information. Drone footage, & 360 Video at the bottom of the page. This Home is a must see with a lot of extras.

    Zillow last checked:

    Listing updated:

    Listing Provided by:

    Cindy Webb 615-613-5465,

    Blackwell Realty and Auction

    Bought with:

    Mindy Hampton, 343161

    Keller Williams Realty Mt. Juliet

    Source: RealTracs MLS as distributed by MLS GRID,MLS#: 2647468MLS Logo

    Facts & features

    Interior

    Bedrooms & bathrooms
    • Bedrooms: 3
    • Bathrooms: 3
    • Full bathrooms: 3
    • Main level bedrooms: 3
    Bedroom 1
    • Features: Walk-In Closet(s)
    • Level: Walk-In Closet(s)
    • Area: 221 Square Feet
    • Dimensions: 13x17
    Bedroom 2
    • Features: Extra Large Closet
    • Level: Extra Large Closet
    • Area: 132 Square Feet
    • Dimensions: 11x12
    Bedroom 3
    • Features: Extra Large Closet
    • Level: Extra Large Closet
    • Area: 144 Square Feet
    • Dimensions: 12x12
    Bonus room
    • Features: Second Floor
    • Level: Second Floor
    • Area: 462 Square Feet
    • Dimensions: 21x22
    Den
    • Area: 130 Square Feet
    • Dimensions: 10x13
    Dining room
    • Features: Formal
    • Level: Formal
    • Area: 165 Square Feet
    • Dimensions: 11x15
    Kitchen
    • Features: Eat-in Kitchen
    • Level: Eat-in Kitchen
    • Area: 315 Square Feet
    • Dimensions: 15x21
    Living room
    • Area: 255 Square Feet
    • Dimensions: 15x17
    Heating
    • Central, Natural Gas
    Cooling
    • Central Air
    Appliances
    • Included: Dishwasher, Microwave, Refrigerator, Electric Oven, Gas Range
    • Laundry: Electric Dryer Hookup
    Features
    • Ceiling Fan(s), Entrance Foyer, Extra Closets, Walk-In Closet(s), High Speed Internet
    • Flooring: Carpet, Wood, Tile
    • Basement: Crawl Space
    • Number of fireplaces: 1
    • Fireplace features: Den
    Interior area
    • Total structure area: 2,813
    • Total interior livable area: 2,813 sqft
    • Finished area above ground: 2,813

    Property

    Parking
    • Total spaces: 6
    • Parking features: Garage Door Opener, Garage Faces Side
    • Garage spaces: 2
    • Uncovered spaces: 4
    Features
    • Levels: Two
    • Stories: 2
    • Patio & porch: Screened
    • Fencing: Back Yard
    Lot
    • Size: 0.51 Acres
    • Dimensions: 197 x 99
    • Features: Sloped
    Details
    • Parcel number: 057I C 05200 000
    • Special conditions: Standard

    Construction

    Type & style
    • Home type: SingleFamily
    • Architectural style: Contemporary
    • Property subtype: Single Family Residence, Residential
    Materials
    • Brick
    • Roof: Shingle
    Condition
    • New construction: No
    • Year built: 2001

    Utilities & green energy

    • Sewer: Public Sewer
    • Water: Public
    • Utilities for property: Water Available

    Community & neighborhood

    Security
    • Security features: Fire Alarm
    Location
    • Region: Lebanon
    • Subdivision: Richmond Hills

    HOA & financial

    HOA
    • Has HOA: Yes
    • HOA fee: $100 annually

    Price history

    DateEventPrice
    5/29/2024Sold$577,900-2%$205/sqft
    Source: RealTracs MLS as distributed by MLS GRID #2647468 Report a problem
    5/2/2024Contingent$589,900$210/sqft
    Source: RealTracs MLS as distributed by MLS GRID #2647468 Report a problem
    4/26/2024Listed for sale$589,900+110.7%$210/sqft
    Source: RealTracs MLS as distributed by MLS GRID #2647468 Report a problem
    12/18/2014Sold$280,000-6.6%$100/sqft
    Source: RealTracs MLS as distributed by MLS GRID #1582373 Report a problem
    7/12/2014Listed for sale$299,900+5.2%$107/sqft
    Source: Discover Realty & Auction, LLC #1557935 Report a problem
    7/13/2006Sold$285,000+917.9%$101/sqft
    Source: Public Record Report a problem
    10/9/2000Sold$28,000-6.7%$10/sqft
    Source: Public Record Report a problem
    3/11/1999Sold$30,000$11/sqft
    Source: Public Record Report a problem

    Public tax history

    YearProperty taxesTax assessment
    2025$2,706 $93,575
    2024$2,706 $93,575
    2023$2,706 $93,575
    2022$2,706 $93,575
    2021-- $93,575 +25.1%
    2020$2,813 +49.2%$74,825
    2019$1,885 -28.2%$74,825
    2018$2,626 0%$74,825
    2017$2,626 +21%$74,825
    2016$2,171 -20%$74,825
    2015$2,715 +11.1%$74,825 +11.1%
    2014$2,444 $67,358
    2013$2,444 +9.6%$67,358
    2012$2,230 +2.3%$67,358
    2011$2,180 $67,358
    2010-- $67,358 -7.8%
    2009$2,307 $73,050
    2008$2,307 +23%$73,050 +11%
    2007$1,875 -12%$65,799
    2006$2,132 +5.2%$65,799 +5.2%
    2005$2,026 -15.6%$62,522
    2003$2,401 +26.5%$62,522 +26.5%
    2002$1,898 $49,439 +499.3%
    2001-- $8,250 -75%
    2000-- $33,000

    Find assessor info on the county website

    Neighborhood: 37087

    Nearby schools

    GreatSchools rating
    Schools provided by the listing agent
    • Elementary: Castle Heights Elementary
    • Middle: Winfree Bryant Middle School
    • High: Lebanon High School

    Source: RealTracs MLS as distributed by MLS GRID. This data may not be complete. We recommend contacting the local school district to confirm school assignments for this home.

    Get a cash offer in 3 minutes
    Find out how much your home could sell for in as little as 3 minutes with a no-obligation cash offer.
    Estimated market value
    $626,000
    Get a cash offer in 3 minutes
    Find out how much your home could sell for in as little as 3 minutes with a no-obligation cash offer.
    Estimated market value
    $626,000