Skip main navigation
Closed
  • $620,000

    516 Lexington Dr, Lebanon, TN 37087

    3beds
    2,691sqft
    Single Family Residence, Residential
    Built in 1999
    0.47 Acres Lot
    $631,100 Zestimate®
    $230/sqft
    $2,930 Estimated rent

    Home value

    $631,100

    $600,000 - $663,000

    $2,930/mo

    Zestimate® history
    Loading
    Loading...

    Owner options

    List your home for rent

    $2,930/mo

    Rent Zestimate®

    Find your next renter with Zillow Rental Manager. Plus, with online applications, you can quickly screen prospective tenants – for free.

    Learn more

    $2,930/mo

    Rent Zestimate®

    Refinance and save

    $3,629/mo

    Est. payment

    Refinancing to a lower rate could help reduce your monthly payments and save thousands over the life of the loan.

    See today's rates

    $3,629/mo

    Est. payment

    Explore your selling options

    Work with a Zillow partner agent

    Leverage their expertise and Zillow's premium Showcase listings to get your home seen by more buyers.

    Get started

    List with your own agent

    Get your home in front of millions of buyers by listing it on Zillow.

    Learn how to do it

    Sell it yourself

    Take full control of how buyers see your home on Zillow by listing For Sale by Owner (FSBO).

    List your home

    What's special

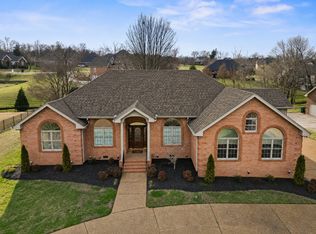
    Welcome to this beautifully updated and meticulously maintained home in the highly desirable Richmond Hills Subdivision. Move-in ready with modern updates throughout, this property features all bedrooms and bathrooms conveniently located on one floor. Enjoy brand new flooring and fresh paint, including ceilings, for a crisp, inviting feel. The bathrooms and the laundry room boast new cabinets, while the kitchen offers new countertops, backsplash, sink, and faucet. Bathrooms have been further enhanced with new countertops, flooring, lighting, and mirrors. A bonus room with new carpet provides extra flexible space. The roof is only 5 years old, and the HVAC system was serviced in December for peace of mind. The living area features a stunning stone fireplace with new stone and an open split floorplan with soaring ceilings, crown molding, and abundant natural light. Built-in garage cabinets offer additional storage. Step outside to a covered patio overlooking a 4-foot inground pool and a fenced backyard—perfect for relaxing or entertaining. This exceptional home is close to shopping and dining, and it won’t last long—schedule your tour today!

    Zillow last checked:

    Listing updated:

    Listing Provided by:

    Cherie Ham 615-481-0407,

    Benchmark Realty, LLC

    Bought with:

    Justin Davis, 348331

    Blackwell Realty and Auction

    Source: RealTracs MLS as distributed by MLS GRID,MLS#: 3216287MLS Logo

    Facts & features

    Interior

    Bedrooms & bathrooms
    • Bedrooms: 3
    • Bathrooms: 2
    • Full bathrooms: 2
    • Main level bedrooms: 3
    Bedroom 1
    • Features: Full Bath
    • Level: Full Bath
    • Area: 225 Square Feet
    • Dimensions: 15x15
    Bedroom 2
    • Features: Extra Large Closet
    • Level: Extra Large Closet
    • Area: 140 Square Feet
    • Dimensions: 14x10
    Bedroom 3
    • Features: Extra Large Closet
    • Level: Extra Large Closet
    • Area: 156 Square Feet
    • Dimensions: 13x12
    Primary bathroom
    • Features: Double Vanity
    • Level: Double Vanity
    Dining room
    • Features: Combination
    • Level: Combination
    • Area: 110 Square Feet
    • Dimensions: 11x10
    Kitchen
    • Features: Pantry
    • Level: Pantry
    • Area: 143 Square Feet
    • Dimensions: 13x11
    Living room
    • Features: Combination
    • Level: Combination
    • Area: 374 Square Feet
    • Dimensions: 22x17
    Other
    • Features: Breakfast Room
    • Level: Breakfast Room
    • Area: 156 Square Feet
    • Dimensions: 13x12
    Other
    • Features: Utility Room
    • Level: Utility Room
    • Area: 72 Square Feet
    • Dimensions: 9x8
    Recreation room
    • Area: 644 Square Feet
    • Dimensions: 28x23
    Heating
    • Natural Gas
    Cooling
    • Electric
    Appliances
    • Included: Oven, Gas Range, Dishwasher, Disposal, Ice Maker, Microwave, Refrigerator, Stainless Steel Appliance(s)
    • Laundry: Electric Dryer Hookup, Washer Hookup
    Features
    • Ceiling Fan(s), Entrance Foyer, Extra Closets, High Ceilings, Open Floorplan, Pantry, Walk-In Closet(s)
    • Flooring: Wood, Tile
    • Basement: Crawl Space
    • Number of fireplaces: 1
    • Fireplace features: Gas, Living Room
    Interior area
    • Total structure area: 2,691
    • Total interior livable area: 2,691 sqft
    • Finished area above ground: 2,691

    Property

    Parking
    • Total spaces: 2
    • Parking features: Garage Door Opener, Garage Faces Side
    • Garage spaces: 2
    Features
    • Levels: Two
    • Stories: 2
    • Patio & porch: Patio, Covered
    • Has private pool: Yes
    • Pool features: In Ground
    Lot
    • Size: 0.47 Acres
    • Dimensions: 142 x 157
    Details
    • Parcel number: 057I C 04200 000
    • Special conditions: Standard

    Construction

    Type & style
    • Home type: SingleFamily
    • Property subtype: Single Family Residence, Residential
    Materials
    • Brick
    • Roof: Asphalt
    Condition
    • New construction: No
    • Year built: 1999

    Utilities & green energy

    • Sewer: Public Sewer
    • Water: Public
    • Utilities for property: Electricity Available, Natural Gas Available, Water Available

    Community & neighborhood

    Security
    • Security features: Smoke Detector(s)
    Location
    • Region: Lebanon
    • Subdivision: Richmond Hills

    HOA & financial

    HOA
    • Has HOA: Yes
    • HOA fee: $100 annually

    Price history

    DateEventPrice
    7/10/2026Sold$620,000-2.9%$230/sqft
    Source: RealTracs MLS as distributed by MLS GRID #3216287 Report a problem
    6/22/2026Pending sale$638,500$237/sqft
    Source: RealTracs MLS as distributed by MLS GRID #3216287 Report a problem
    5/23/2026Listed for sale$638,500+3%$237/sqft
    Source: RealTracs MLS as distributed by MLS GRID #3216287 Report a problem
    5/9/2025Sold$619,900$230/sqft
    Source: RealTracs MLS as distributed by MLS GRID #2804967 Report a problem
    4/2/2025Contingent$619,900$230/sqft
    Source: RealTracs MLS as distributed by MLS GRID #2804967 Report a problem
    3/27/2025Listed for sale$619,900+24%$230/sqft
    Source: RealTracs MLS as distributed by MLS GRID #2804967 Report a problem
    8/19/2021Sold$499,900+62.6%$186/sqft
    Source: Public Record Report a problem
    5/1/2019Sold$307,500-9.5%$114/sqft
    Source: EXIT Realty solds #-725819602893817539 Report a problem
    12/5/2018Listed for sale$339,900+44.6%$126/sqft
    Source: Exit Rocky Top Realty #1994008 Report a problem
    7/29/2011Sold$235,000+4.4%$87/sqft
    Source: Public Record Report a problem
    5/21/2011Listed for sale$225,000+476.9%$84/sqft
    Source: West Main Realty & Auction, LLC #1276521 Report a problem
    5/4/1999Sold$39,000$14/sqft
    Source: Public Record Report a problem

    Public tax history

    YearProperty taxesTax assessment
    2025$2,598 $89,850
    2024$2,598 $89,850
    2023$2,598 $89,850
    2022$2,598 $89,850
    2021-- $89,850 +38.1%
    2020$2,446 +49.2%$65,075
    2019$1,639 -28.2%$65,075
    2018$2,284 +0%$65,075
    2017$2,283 +20.9%$65,075
    2016$1,888 -20%$65,075
    2015$2,361 +9.9%$65,075 +9.9%
    2014$2,148 $59,211
    2013$2,148 +9.6%$59,211
    2012$1,960 +2.3%$59,211
    2011$1,916 $59,211
    2010-- $59,211 -4.7%
    2009$1,961 $62,106
    2008$1,961 +23.3%$62,106 +11.3%
    2007$1,590 -12%$55,793
    2006$1,808 +2.4%$55,793 +2.4%
    2005$1,765 -15.6%$54,473
    2003$2,092 +16.5%$54,473 +16.5%
    2002$1,796 $46,761
    2001-- $46,761 -75%
    2000-- $187,043

    Find assessor info on the county website

    Neighborhood: 37087

    Nearby schools

    GreatSchools rating
    Schools provided by the listing agent
    • Elementary: Castle Heights Elementary
    • Middle: Winfree Bryant Middle School
    • High: Lebanon High School

    Source: RealTracs MLS as distributed by MLS GRID. This data may not be complete. We recommend contacting the local school district to confirm school assignments for this home.

    Get a cash offer in 3 minutes
    Find out how much your home could sell for in as little as 3 minutes with a no-obligation cash offer.
    Estimated market value
    $631,100
    Get a cash offer in 3 minutes
    Find out how much your home could sell for in as little as 3 minutes with a no-obligation cash offer.
    Estimated market value
    $631,100