Skip main navigation
Off market
  • $665,800

    513 Mariner Way #5, Chattanooga, TN 37402

    3beds
    2,020sqft
    Condominium
    Built in 2015
    -- sqft lot
    $665,800 Zestimate®
    $330/sqft
    $3,021 Estimated rent

    Home value

    $665,800

    $626,000 - $712,000

    $3,021/mo

    Zestimate® history
    Loading
    Loading...

    Owner options

    List your home for rent

    $3,021/mo

    Rent Zestimate®

    Find your next renter with Zillow Rental Manager. Plus, with online applications, you can quickly screen prospective tenants – for free.

    Learn more

    $3,021/mo

    Rent Zestimate®

    Refinance and save

    $3,946/mo

    Est. payment

    Refinancing to a lower rate could help reduce your monthly payments and save thousands over the life of the loan.

    See today's rates

    $3,946/mo

    Est. payment

    Explore your selling options

    Work with a Zillow partner agent

    Leverage their expertise and Zillow's premium Showcase listings to get your home seen by more buyers.

    Get started

    List with your own agent

    Get your home in front of millions of buyers by listing it on Zillow.

    Learn how to do it

    Sell it yourself

    Take full control of how buyers see your home on Zillow by listing For Sale by Owner (FSBO).

    List your home

    What's special

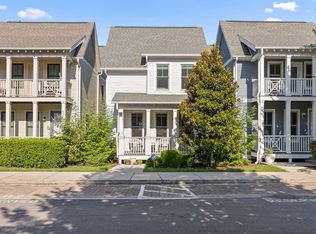
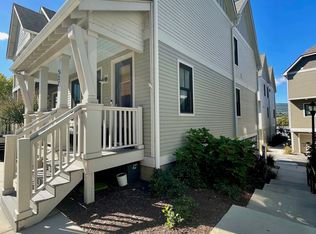
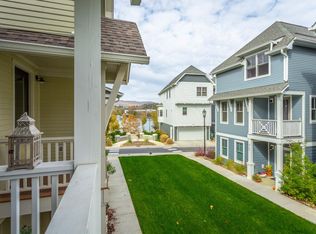
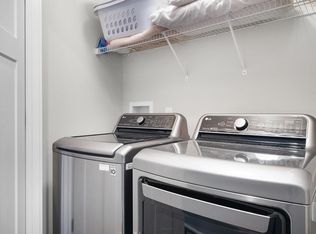
    Currently the only Village Home for sale in the downtown/riverfront community of Chattanooga's Cameron Harbor, 513 Mariner Way offers location, luxury and lifestyle. This 3 bedroom/3 full and 1 half bath home with a two car garage was built in 2015 during the initial phase of the sold-out Cameron Harbor community located along the riverfront in Downtown Chattanooga. With a charming cottage exterior and two front porches, it boasts all hardwood floors, two upstairs en suite bedrooms and a lower level bedroom/flex room with a full bath. The main floor has an open, flowing floorplan with a half bath. The light-filled living and dining space flow seamlessly to the open kitchen. The light and airy kitchen has a coastal feel with white cabinets, glossy tile backsplash, granite countertops and an eat-up counter. A gas stovetop and stainless steel appliances complete the kitchen. The upstairs master suite has a private porch, high ceilings, two closets (one walk-in and the other reach-in) and a spa quality master bath. A large tile glass doored shower with multiple shower heads, private water closet, garden tub, dual vanities, linen closet, and yet another walk-in closet make this master bath nothing short of ideal. A large guest suite with private bath and large closets and a convenient laundry closet with high efficiency washer and driver complete the upper level. Location and lifestyle rule here as the home is located just steps from the Tennessee River and the Riverwalk. One of Chattanooga's prime assets, the paved Riverwalk spans 16.1 miles along the beautiful Tennessee River - it is a mecca for walkers, runners and bicyclists. Walk to downtown and historic St. Elmo for restaurants, museums, entertainment and more. Cameron Harbor will be even more ''THE place to live'' as monumental residential and commercial development including a new baseball stadium for the Chattanooga Lookouts are planned. Aside from its own two car garage which is a rare commodity when living downtown, the homes of Cameron Harbor are part of the planned condominium community. While the home is traditionally owned (fee simple), the modest $67 monthly HOA fee covers lawn and shrub/plant maintenance and includes use of the Vista Cameron Harbor swimming pool and fitness center. That said, it is easy to understand why the homes of Cameron Harbor were sold out in the construction phase and remain so highly desirable and sought after. Though it is often stated, in this case it truly applies, 513 Mariner Way will offer its lucky new owner a rare living and lifestyle opportunity. Wired security system, whole house blinds, including custom between the glass front door blind and Sentricon termite bait system from Arrow Extermination convey with sale. HOA management company issues additional parking tags to owners and also provides guest parking permits per HOA regulations.

    This property is off market, which means it's not currently listed for sale or rent on Zillow. This may be different from what's available on other websites or public sources.
    Zillow last checked:

    Listing updated:

    Listed by:

    Paula Palmer 423-595-5741,

    Real Estate Partners Chattanooga LLC

    Bought with:

    Debbie Sue Przybysz, 353531

    Real Estate Partners Chattanooga LLC

    Source: Greater Chattanooga Realtors,MLS#: 1358548

    Facts & features

    Interior

    Bedrooms & bathrooms
    • Bedrooms: 3
    • Bathrooms: 4
    • Full bathrooms: 3
    • 1/2 bathrooms: 1
    Primary bedroom
    • Level: Second
    Bedroom
    • Level: Second
    Bedroom
    • Level: Basement
    Bathroom
    • Description: Bathroom Half
    • Level: First
    Bathroom
    • Description: Full Bathroom
    • Level: Second
    Bathroom
    • Description: Full Bathroom
    • Level: Second
    Bathroom
    • Description: Full Bathroom
    • Level: Basement
    Dining room
    • Level: First
    Laundry
    • Level: Second
    Living room
    • Level: First
    Heating
    • Central, Electric
    Cooling
    • Central Air, Electric, Multi Units
    Appliances
    • Included: Dryer, Disposal, Dishwasher, Electric Water Heater, Gas Range, Microwave, Refrigerator, Washer, Wall Oven
    • Laundry: Laundry Closet, Electric Dryer Hookup, Gas Dryer Hookup, Washer Hookup
    Features
    • Granite Counters, High Ceilings, Open Floorplan, Pantry, Primary Downstairs, Soaking Tub, Walk-In Closet(s), Separate Shower, Tub/shower Combo
    • Flooring: Hardwood, Tile
    • Windows: ENERGY STAR Qualified Windows, Insulated Windows, Vinyl Frames, Window Treatments
    • Basement: Finished,Full
    • Has fireplace: No
    Interior area
    • Total structure area: 2,020
    • Total interior livable area: 2,020 sqft

    Property

    Parking
    • Total spaces: 2
    • Parking features: Basement, Garage Door Opener, Off Street, Garage Faces Rear
    • Attached garage spaces: 2
    Features
    • Levels: Two
    • Patio & porch: Porch, Porch - Covered
    • Pool features: Community
    • Has view: Yes
    • View description: Mountain(s), Other
    Lot
    • Features: Level, Sprinklers In Front, Sprinklers In Rear, Split Possible
    Details
    • Parcel number: 135n A 004 C 105

    Construction

    Type & style
    • Home type: Condo
    • Property subtype: Condominium
    Materials
    • Fiber Cement
    • Foundation: Slab
    • Roof: Asphalt,Shingle
    Condition
    • New construction: No
    • Year built: 2015

    Utilities & green energy

    • Water: Public
    • Utilities for property: Cable Available, Electricity Available, Phone Available, Sewer Connected, Underground Utilities
    Green energy
    • Energy efficient items: HVAC, Thermostat, Windows

    Community & HOA

    Community
    • Features: Sidewalks
    • Security: Smoke Detector(s), Security System
    • Subdivision: Cameron Harbor
    HOA
    • Has HOA: Yes
    • HOA fee: $67 monthly
    Location
    • Region: Chattanooga

    Financial & listing details

    • Price per square foot: $330/sqft
    • Annual tax amount: $2,431
    • Date on market: 7/23/2022
    • Listing terms: Cash,Conventional,Owner May Carry,VA Loan

    Price history

    DateEventPrice
    8/23/2022Sold$650,000$322/sqft
    Source: Greater Chattanooga Realtors #1358548 Report a problem
    8/6/2022Pending sale$650,000$322/sqft
    Source: Greater Chattanooga Realtors #1358548 Report a problem
    7/23/2022Listed for sale$650,000$322/sqft
    Source: Greater Chattanooga Realtors #1358548 Report a problem
    7/8/2022Pending sale$650,000$322/sqft
    Source: Greater Chattanooga Realtors #1358548 Report a problem
    7/6/2022Listed for sale$650,000$322/sqft
    Source: Greater Chattanooga Realtors #1358548 Report a problem

    Public tax history

    Tax history is unavailable.

    Neighborhood: Westside

    Nearby schools

    GreatSchools rating
    Schools provided by the listing agent
    • Elementary: Brown Elementary
    • Middle: Orchard Knob Middle
    • High: Howard School of Academics & Tech

    Source: Greater Chattanooga Realtors. This data may not be complete. We recommend contacting the local school district to confirm school assignments for this home.

    Get a cash offer in 3 minutes
    Find out how much your home could sell for in as little as 3 minutes with a no-obligation cash offer.
    Estimated market value
    $665,800
    Get a cash offer in 3 minutes
    Find out how much your home could sell for in as little as 3 minutes with a no-obligation cash offer.
    Estimated market value
    $665,800