Skip main navigation
Closed
  • Zillow Home logoZestimate®
    $706,900

    517 Mariner Way #7, Chattanooga, TN 37402

    3beds
    2,124sqft
    Single Family Residence, Residential
    Built in 2015
    0.88 Acres Lot
    $706,900 Zestimate®
    $333/sqft
    $2,619 Estimated rent

    Home value

    $706,900

    $664,000 - $756,000

    $2,619/mo

    Zestimate® history
    Loading
    Loading...

    Owner options

    List your home for rent

    $2,619/mo

    Rent Zestimate®

    Find your next renter with Zillow Rental Manager. Plus, with online applications, you can quickly screen prospective tenants – for free.

    Learn more

    $2,619/mo

    Rent Zestimate®

    Refinance and save

    $4,423/mo

    Est. payment

    Refinancing to a lower rate could help reduce your monthly payments and save thousands over the life of the loan.

    See today's rates

    $4,423/mo

    Est. payment

    Explore your selling options

    Work with a Zillow partner agent

    Leverage their expertise and Zillow's premium Showcase listings to get your home seen by more buyers.

    Get started

    List with your own agent

    Get your home in front of millions of buyers by listing it on Zillow.

    Learn how to do it

    Sell it yourself

    Take full control of how buyers see your home on Zillow by listing For Sale by Owner (FSBO).

    List your home

    What's special

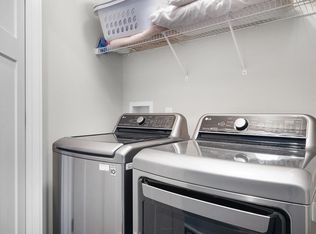
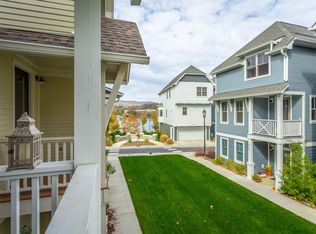
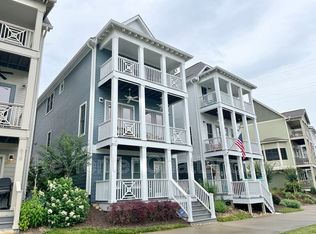
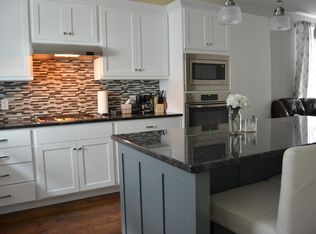
    Welcome to your village-style home located in the desirable downtown/riverfront community of Chattanooga's Cameron Harbor. Built in 2015, 517 Mariner Way offers excellent location, luxury and convenience. Featuring 3 bedrooms, 3 full baths, a powder room and an open concept floor plan with luxury hardwood floors throughout, this home is spacious with a custom kitchen featuring stainless steel appliances, granite counter tops, an over-sized center island and elegant lighting fixtures. The upper level features a large, vaulted master suite with two walk-in closets and spacious master bath with his/hers vanities, a garden tub, and large walk-in tile, glass doored shower. A second guest suite with private bath and a large closet, along with a convenient laundry closet complete the upper level. The lower level features an additional bedroom with full bath, flex space for an office area, and access to a 2-car garage.

    This property is not currently displayed as for sale or rent on Zillow. This may be different from what's on other websites or public sources.

    Zillow last checked:

    Listing updated:

    Listed by:

    Grace Edrington 423-498-5800,

    Berkshire Hathaway HomeServices J Douglas Prop.

    Bought with:

    Nonmls

    Realtracs, Inc.

    Source: RealTracs MLS as distributed by MLS GRID,MLS#: 3494725MLS Logo

    Facts & features

    Interior

    Bedrooms & bathrooms
    • Bedrooms: 3
    • Bathrooms: 4
    • Full bathrooms: 3
    • 1/2 bathrooms: 1
    • Main level bedrooms: 3
    Primary bathroom
    • Features: None
    • Level: None
    Heating
    • Central, Electric
    Cooling
    • Central Air, Electric, Other
    Appliances
    • Included: Dishwasher, Disposal, Microwave, Refrigerator
    Features
    • Walk-In Closet(s)
    • Flooring: Wood
    • Basement: Finished
    Interior area
    • Total structure area: 2,124
    • Total interior livable area: 2,124 sqft
    • Finished area above ground: 2,124

    Property

    Parking
    • Total spaces: 2
    • Parking features: Carport
    • Carport spaces: 2
    Features
    • Levels: One
    • Patio & porch: Porch, Covered
    Lot
    • Size: 0.88 Acres
    • Features: Level
    • Topography: Level
    Details
    • Parcel number: 135N A 004 C107
    • Special conditions: Standard

    Construction

    Type & style
    • Home type: SingleFamily
    • Property subtype: Single Family Residence, Residential
    Materials
    • Roof: Shingle
    Condition
    • New construction: No
    • Year built: 2015

    Utilities & green energy

    • Sewer: Public Sewer
    • Water: Public
    • Utilities for property: Electricity Available, Water Available

    Community & HOA

    Community
    • Security: Security System, Smoke Detector(s)
    • Subdivision: Cameron Harbor
    HOA
    • Has HOA: Yes
    • HOA fee: $67 monthly
    Location
    • Region: Chattanooga

    Financial & listing details

    • Price per square foot: $333/sqft
    • Annual tax amount: $4,947
    • Date on market: 8/7/2026
    • Electric utility on property: Yes

    Price history

    DateEventPrice
    11/9/2022Sold$650,000$306/sqft
    Source: RealTracs MLS as distributed by MLS GRID #3494725 Report a problem

    Public tax history

    Tax history is unavailable.

    Neighborhood: Westside

    Nearby schools

    GreatSchools rating
    Schools provided by the listing agent
    • Elementary: Brown Academy For Classical Studies
    • Middle: Orchard Knob Middle School
    • High: The Howard School

    Source: RealTracs MLS as distributed by MLS GRID. This data may not be complete. We recommend contacting the local school district to confirm school assignments for this home.

    Get a cash offer in 3 minutes
    Find out how much your home could sell for in as little as 3 minutes with a no-obligation cash offer.
    Estimated market value
    $706,900
    Get a cash offer in 3 minutes
    Find out how much your home could sell for in as little as 3 minutes with a no-obligation cash offer.
    Estimated market value
    $706,900