Beautiful Moose Lake Estates semi- custom home with over 4000 square feet of living space! Step into the 2-story foyer and take in the fantastic open floor plan featuring an open staircase, 9 ft. ceilings and solid hardwood floors throughout most of the 1st floor. There is a formal dining room with a tray ceiling and a formal living room with lots of windows to maximize the sunlight coming in. Step back into the home and notice the soft rounded corners, soaring volume ceilings and beautiful architecture. The kitchen is the perfect place to gather with 42" cabinets, a custom backsplash, an island, SS appliances, and granite tops. The adjoining family room is lovely with volume ceilings, a masonry fireplace with gas logs and beautiful upper accent windows. There is a private office or possible 5th bedroom, powder room and a convenient 1st floor laundry, yes the washer and dryer stay! French doors off of the large eating area lead to a very private brick paver patio with lush landscaping. Upstairs features brand new carpet throughout and 4 bedrooms including a large master suite with a cathedral ceiling, a walk-in closet with custom cabinetry and organizers and a luxury bath with dual sinks, separate shower, and a whirlpool tub to unwind. The basement is fully finished and is the perfect place for entertaining. There is a 2nd family room, a game/pool table area, and a great space for exercise equipment, plus a mini-bar. A poured concrete crawl space is the perfect storage area! The garage is a full 3-car tandem with space for a workshop, a 3rd car or the motorcycles. This home is not only beautiful but has been wonderfully maintained with a newer roof in 2017. This home has so much to offer and is conveniently located within minutes from I-88, the Fox River with miles of walking/biking trails and great shopping.
Closed
$530,000
513 Moose Lake Ave, North Aurora, IL 60542
4beds
3,309sqft
Single Family Residence
Built in 2006
0.34 Acres Lot
$592,200 Zestimate®
$160/sqft
$3,903 Estimated rent
Home value
$592,200
$563,000 - $622,000
$3,903/mo
Zestimate® history
Owner options
List your home for rent
$3,903/mo
Rent Zestimate®
Find your next renter with Zillow Rental Manager. Plus, with online applications, you can quickly screen prospective tenants – for free.
$3,903/mo
Rent Zestimate®
Refinance and save
$4,296/mo
Est. payment
Refinancing to a lower rate could help reduce your monthly payments and save thousands over the life of the loan.
$4,296/mo
Est. payment
Explore your selling options
Work with a Zillow partner agent
Leverage their expertise and Zillow's premium Showcase listings to get your home seen by more buyers.
Get startedList with your own agent
Get your home in front of millions of buyers by listing it on Zillow.
Learn how to do itSell it yourself
Take full control of how buyers see your home on Zillow by listing For Sale by Owner (FSBO).
List your homeWhat's special
Zillow last checked:
Listing updated:
Listed by:
Jennifer Bennett 630-688-6360,
RE/MAX Excels
Bought with:
Flyura Kuchiyeva
@properties Christies International Real Estate
Source: MRED as distributed by MLS GRID,MLS#: 12048703
Facts & features
Interior
Bedrooms & bathrooms
- Bedrooms: 4
- Bathrooms: 3
- Full bathrooms: 2
- 1/2 bathrooms: 1
Rooms
- Room types: Office, Recreation Room, Game Room, Family Room
Primary bedroom
- Features: Flooring (Carpet), Window Treatments (All), Bathroom (Full)
- Level: Second
- Area: 285 Square Feet
- Dimensions: 19X15
Bedroom 2
- Features: Flooring (Carpet), Window Treatments (All)
- Level: Second
- Area: 169 Square Feet
- Dimensions: 13X13
Bedroom 3
- Features: Flooring (Carpet), Window Treatments (All)
- Level: Second
- Area: 224 Square Feet
- Dimensions: 16X14
Bedroom 4
- Features: Flooring (Carpet), Window Treatments (All)
- Level: Second
- Area: 180 Square Feet
- Dimensions: 15X12
Dining room
- Features: Flooring (Carpet), Window Treatments (All)
- Level: Main
- Area: 168 Square Feet
- Dimensions: 14X12
Family room
- Features: Flooring (Carpet), Window Treatments (All)
- Level: Main
- Area: 340 Square Feet
- Dimensions: 20X17
Other
- Features: Flooring (Carpet)
- Level: Basement
- Area: 182 Square Feet
- Dimensions: 14X13
Game room
- Features: Flooring (Carpet)
- Level: Basement
- Area: 195 Square Feet
- Dimensions: 15X13
Kitchen
- Features: Kitchen (Eating Area-Table Space, Granite Counters), Flooring (Hardwood), Window Treatments (All)
- Level: Main
- Area: 351 Square Feet
- Dimensions: 27X13
Laundry
- Level: Main
- Area: 48 Square Feet
- Dimensions: 8X6
Living room
- Features: Flooring (Carpet), Window Treatments (All)
- Level: Main
- Area: 165 Square Feet
- Dimensions: 15X11
Office
- Features: Flooring (Carpet), Window Treatments (All)
- Level: Main
- Area: 165 Square Feet
- Dimensions: 15X11
Recreation room
- Features: Flooring (Carpet)
- Level: Basement
- Area: 195 Square Feet
- Dimensions: 15X13
Heating
- Natural Gas, Forced Air
Cooling
- Central Air
Appliances
- Included: Range, Microwave, Dishwasher, Refrigerator, Washer, Dryer, Disposal, Water Purifier, Water Softener Owned, Humidifier
- Laundry: Main Level, Sink
Features
- Cathedral Ceiling(s), High Ceilings
- Flooring: Hardwood
- Windows: Screens
- Basement: Finished,Partial
- Attic: Full
- Number of fireplaces: 1
- Fireplace features: Wood Burning, Gas Starter, Family Room
Interior area
- Total structure area: 4,154
- Total interior livable area: 3,309 sqft
- Finished area below ground: 845
Property
Parking
- Total spaces: 3
- Parking features: Asphalt, Garage Door Opener, Tandem, On Site, Garage Owned, Attached, Garage
- Attached garage spaces: 3
- Has uncovered spaces: Yes
Accessibility
- Accessibility features: No Disability Access
Features
- Stories: 2
- Patio & porch: Patio
Lot
- Size: 0.34 Acres
- Dimensions: 80 X 185
- Features: Mature Trees
Details
- Parcel number: 1233151011
- Special conditions: None
- Other equipment: Water-Softener Owned, Ceiling Fan(s), Sump Pump
Construction
Type & style
- Home type: SingleFamily
- Property subtype: Single Family Residence
Materials
- Vinyl Siding, Brick
- Foundation: Concrete Perimeter
- Roof: Asphalt
Condition
- New construction: No
- Year built: 2006
Details
- Builder model: GREYSTONE
Utilities & green energy
- Electric: Circuit Breakers
- Sewer: Public Sewer
- Water: Public
Community & HOA
Community
- Features: Park, Lake
- Security: Security System, Carbon Monoxide Detector(s)
- Subdivision: Moose Lake Estates
HOA
- Has HOA: Yes
- Services included: Other
- HOA fee: $450 annually
Location
- Region: North Aurora
Financial & listing details
- Price per square foot: $160/sqft
- Tax assessed value: $417,705
- Annual tax amount: $8,851
- Date on market: 5/9/2024
- Listing terms: Conventional
- Ownership: Fee Simple w/ HO Assn.
Price history
| Date | Event | Price |
|---|---|---|
| 8/6/2024 | Sold | $530,000-3.6%$160/sqft |
Source:  MRED as distributed by MLS GRID #12048703 Report a problem MRED as distributed by MLS GRID #12048703 Report a problem | ||
| 7/15/2024 | Contingent | $550,000$166/sqft |
Source: MRED as distributed by MLS GRID #12048703 Report a problem | ||
| 6/25/2024 | Price change | $550,000-1.8%$166/sqft |
Source: MRED as distributed by MLS GRID #12048703 Report a problem | ||
| 6/10/2024 | Price change | $560,000-0.9%$169/sqft |
Source: MRED as distributed by MLS GRID #12048703 Report a problem | ||
| 5/9/2024 | Listed for sale | $565,000-3.4%$171/sqft |
Source: MRED as distributed by MLS GRID #12048703 Report a problem | ||
| 10/17/2023 | Listing removed | -- |
Source: MRED as distributed by MLS GRID #11863221 Report a problem | ||
| 8/18/2023 | Listed for sale | $585,000+30.3%$177/sqft |
Source: MRED as distributed by MLS GRID #11863221 Report a problem | ||
| 7/12/2006 | Sold | $449,000$136/sqft |
Source: Public Record Report a problem | ||
Public tax history
| Year | Property taxes | Tax assessment |
|---|---|---|
| 2024 | $9,263 +3.1% | $139,235 +10.2% |
| 2023 | $8,981 +1.5% | $126,371 +7% |
| 2022 | $8,851 +3.1% | $118,104 +5.4% |
| 2021 | $8,588 +0.4% | $112,011 +2% |
| 2020 | $8,551 -1% | $109,858 +3.7% |
| 2019 | $8,633 +1% | $105,969 +4% |
| 2018 | $8,547 -5.3% | $101,932 +3.4% |
| 2017 | $9,023 -6.1% | $98,570 +3% |
| 2016 | $9,610 | $95,699 +2.3% |
| 2015 | -- | $93,520 +3.3% |
| 2014 | -- | $90,576 +2% |
| 2013 | -- | $88,808 -3.5% |
| 2012 | -- | $92,042 -27.1% |
| 2011 | -- | $126,267 -3.7% |
| 2010 | -- | $131,145 -4.1% |
| 2009 | -- | $136,796 +2.1% |
| 2008 | -- | $133,969 -2.8% |
| 2007 | -- | $137,804 +154.1% |
| 2006 | -- | $54,233 +1097.5% |
| 2005 | -- | $4,529 +6.9% |
| 2004 | -- | $4,238 |
Find assessor info on the county website
Neighborhood: 60542
Nearby homes
- $679,5804 bd2 ba2.3k sqft517 Moose Lake Ave, North Aurora, IL 60542Sold
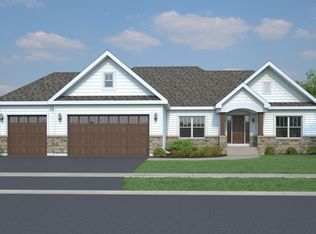
- $598,5004 bd4 ba3.1k sqft509 Moose Lake Ave, North Aurora, IL 60542Off Market

- $580,3603 bd3 ba2.2k sqft521 Moose Lake Ave, North Aurora, IL 60542Sold
- $678,6004 bd-- ba3.8k sqft541 N Sycamore Ln, North Aurora, IL 60542Off Market
- $679,3454 bd3 ba3.3k sqft525 Moose Lake Ave, North Aurora, IL 60542Sold
- $629,2004 bd3 ba3.4k sqft501 Moose Lake Ave, North Aurora, IL 60542Off Market
- $719,6005 bd4 ba3.3k sqft540 N Sycamore Ln, North Aurora, IL 60542Off Market
- $599,9004 bd4 ba4k sqft537 N Sycamore Ln, North Aurora, IL 60542For Sale
Nearby schools
GreatSchools rating
- 6/10Goodwin Elementary SchoolGrades: PK-5Distance: 0.9 mi
- 6/10Jewel Middle SchoolGrades: 6-8Distance: 1.3 mi
- 4/10West Aurora High SchoolGrades: 9-12Distance: 3.7 mi
Schools provided by the listing agent
- Elementary: Goodwin Elementary School
- Middle: Jewel Middle School
- High: West Aurora High School
- District: 129
Source: MRED as distributed by MLS GRID. This data may not be complete. We recommend contacting the local school district to confirm school assignments for this home.
Get a cash offer in 3 minutes
Find out how much your home could sell for in as little as 3 minutes with a no-obligation cash offer.
Estimated market value
$592,200
Get a cash offer in 3 minutes
Find out how much your home could sell for in as little as 3 minutes with a no-obligation cash offer.
Estimated market value
$592,200
- Illinois
- Kane County
- North Aurora
- 60542
- 513 Moose Lake Ave
Nearby cities
Nearby zip codes
Other North Aurora Topics
