Skip main navigation
Sold
  • Price Unknown

    513 N Cedar St, Gardner, KS 66030

    3beds
    1,340sqft
    Single Family Residence
    Built in 1978
    6,140 Square Feet Lot
    $300,800 Zestimate®
    $--/sqft
    $1,781 Estimated rent

    Home value

    $300,800

    $280,000 - $325,000

    $1,781/mo

    Zestimate® history
    Loading
    Loading...

    Owner options

    List your home for rent

    $1,781/mo

    Rent Zestimate®

    Find your next renter with Zillow Rental Manager. Plus, with online applications, you can quickly screen prospective tenants – for free.

    Learn more

    $1,781/mo

    Rent Zestimate®

    Refinance and save

    Refinancing to a lower rate could help reduce your monthly payments and save thousands over the life of the loan.

    See today's rates

    Explore your selling options

    Work with a Zillow partner agent

    Leverage their expertise and Zillow's premium Showcase listings to get your home seen by more buyers.

    Get started

    List with your own agent

    Get your home in front of millions of buyers by listing it on Zillow.

    Learn how to do it

    Sell it yourself

    Take full control of how buyers see your home on Zillow by listing For Sale by Owner (FSBO).

    List your home

    What's special

    Updated bathroomNew carpetingHardwood floorsModern lightingLarge brick paver patioSpacious double-tier deckStainless steel appliances
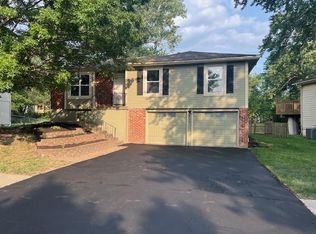
    Refreshed, Updated and Ready to Welcome You Home! With NEW roof, fresh exterior and interior paint, NEW carpeting, modern lighting, and matte black hardware, this home is truly move-in ready. And, Seller is including a 1-year Buyer Warranty! The kitchen boasts hardwood floors, beautiful quartz countertops, stainless steel appliances, and a bright dine-in area. The updated bathroom features tile flooring and a sleek double wash-basin vanity. Downstairs, a finished daylight lower-level family room provides extra living space. Outside, enjoy a spacious double-tier deck and large brick paver patio, perfect for gatherings. Located near Winwood Park (playgrounds and trails connecting to the Gardner Greenway System), schools, shopping, dining and easy highway access. See why this home stands out—book your private tour now.

    Zillow last checked:

    Listing updated:

    Listing Provided by:

    Scott Strevell 913-269-4269,

    Keller Williams Realty Partners Inc.,

    KC HOMES365 TEAM 913-258-2000,

    Keller Williams Realty Partners Inc.

    Bought with:

    Cory Miller, 2015005716

    Keller Williams Legacy Partner

    Source: Heartland MLS as distributed by MLS GRID,MLS#: 2521956MLS Logo

    Facts & features

    Interior

    Bedrooms & bathrooms
    • Bedrooms: 3
    • Bathrooms: 1
    • Full bathrooms: 1
    Bedroom 1
    • Features: Carpet, Ceiling Fan(s)
    • Level: Main
    • Dimensions: 12 x 11
    Bedroom 2
    • Features: Carpet, Ceiling Fan(s)
    • Level: Main
    • Dimensions: 11 x 9
    Bedroom 3
    • Features: Carpet, Ceiling Fan(s)
    • Level: Main
    • Dimensions: 10 x 9
    Bathroom 1
    • Features: Ceramic Tiles, Shower Over Tub
    • Level: Main
    Dining room
    • Level: Main
    • Dimensions: 9 x 7
    Family room
    • Features: Carpet, Ceiling Fan(s)
    • Level: Lower
    • Dimensions: 19 x 10
    Kitchen
    • Features: Pantry, Quartz Counter
    • Level: Main
    • Dimensions: 10 x 9
    Living room
    • Features: Carpet
    • Level: Main
    • Area: 180 Square Feet
    • Dimensions: 15 x 12
    Heating
    • Forced Air
    Cooling
    • Electric
    Appliances
    • Included: Dishwasher, Disposal, Microwave, Refrigerator, Built-In Electric Oven
    • Laundry: In Basement
    Features
    • Ceiling Fan(s)
    • Flooring: Carpet, Tile, Wood
    • Windows: Thermal Windows
    • Basement: Concrete,Daylight,Finished
    • Has fireplace: No
    Interior area
    • Total structure area: 1,340
    • Total interior livable area: 1,340 sqft
    • Finished area above ground: 1,340
    • Finished area below ground: 0

    Property

    Parking
    • Total spaces: 2
    • Parking features: Attached, Garage Faces Front
    • Attached garage spaces: 2
    Features
    • Patio & porch: Deck, Patio
    Lot
    • Size: 6,140 sqft
    • Features: Corner Lot, Level
    Details
    • Parcel number: CP72500000 0040

    Construction

    Type & style
    • Home type: SingleFamily
    • Architectural style: Traditional
    • Property subtype: Single Family Residence
    Materials
    • Frame
    • Roof: Composition
    Condition
    • Year built: 1978

    Utilities & green energy

    • Sewer: Public Sewer
    • Water: Public

    Community & neighborhood

    Location
    • Region: Gardner
    • Subdivision: Parma

    HOA & financial

    HOA
    • Has HOA: No

    Other

    Other facts
    • Listing terms: Cash,Conventional,FHA,USDA Loan,VA Loan
    • Ownership: Investor

    Price history

    DateEventPrice
    2/27/2025Sold--
    Source: Heartland MLS as distributed by MLS GRID #2521956 Report a problem
    1/15/2025Pending sale$289,900$216/sqft
    Source: Heartland MLS as distributed by MLS GRID #2521956 Report a problem
    12/6/2024Listed for sale$289,900+123%$216/sqft
    Source: Heartland MLS as distributed by MLS GRID #2521956 Report a problem
    10/8/2024Sold--
    Source: Public Record Report a problem
    7/8/2011Listing removed$130,000$97/sqft
    Source: Reece and Nichols Realtors #1718268 Report a problem
    3/17/2011Listed for sale$130,000-7.1%$97/sqft
    Source: Reece and Nichols Realtors #1718268 Report a problem
    10/2/2010Listing removed$139,950$104/sqft
    Source: Keller Williams Realty Diamond Partners Inc. #1684122 Report a problem
    9/25/2010Price change$139,950-3.4%$104/sqft
    Source: Keller Williams Realty Diamond Partners Inc. #1684122 Report a problem
    7/17/2010Listed for sale$144,950$108/sqft
    Source: Keller Williams Diamond Part #1684122 Report a problem

    Public tax history

    YearProperty taxesTax assessment
    2025$3,561 +15.7%$29,636 +15.9%
    2024$3,078 -0.5%$25,576 +3.2%
    2023$3,094 +5.7%$24,794 +6.9%
    2022$2,926 $23,196 +15.6%
    2021-- $20,067 +3%
    2020$2,634 $19,481 +9.9%
    2019-- $17,733 +1.9%
    2018-- $17,400 +2.4%
    2017$2,286 +8.1%$16,986 +8.8%
    2016$2,115 +4%$15,617 +2.3%
    2015$2,033 +5.1%$15,261 +4.2%
    2013$1,934 -3%$14,651 -1.5%
    2012$1,994 +0.3%$14,870 +6.9%
    2010$1,987 +4%$13,904 -2.9%
    2009$1,910 -0.4%$14,318 -2.2%
    2008$1,917 -0.7%$14,640 -0.7%
    2007$1,931 -0.1%$14,743
    2006$1,932 $14,743 +6.6%
    2005-- $13,834

    Find assessor info on the county website

    Neighborhood: 66030

    Nearby schools

    GreatSchools rating
    Schools provided by the listing agent
    • Elementary: Gardner
    • Middle: Wheatridge
    • High: Gardner Edgerton

    Source: Heartland MLS as distributed by MLS GRID. This data may not be complete. We recommend contacting the local school district to confirm school assignments for this home.

    Get a cash offer in 3 minutes
    Find out how much your home could sell for in as little as 3 minutes with a no-obligation cash offer.
    Estimated market value
    $300,800
    Get a cash offer in 3 minutes
    Find out how much your home could sell for in as little as 3 minutes with a no-obligation cash offer.
    Estimated market value
    $300,800