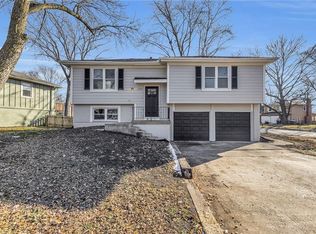
Welcome Home! All the updates have been completed. There's nothing left to do but move in! This house has been renovated from top to bottom including the big ticket items, new roof, new HVAC, flooring, and stainless appliances. Enjoy cooking meals in the spacious kitchen that's complete with new granite countertops. Home features awesome great room and finished lower level with three good size bedrooms and two full renovated bathrooms. Entertain friends on the large deck and let the pups run around in the large fenced in back yard. There's a wonderful community park a block away with a walking/running trail. Home is near Gardner, restaurants, and schools. Easy Access to All major highways for short commute to Oak Park Mall, the Plaza, Power & Light District, City Market, The Legends, the sports Stadiums.
Sold
Zillow last checked:
Listing updated:
Bought with:
Kim Kauth, SP00240905
Weichert, Realtors Welch & Com
Source: Heartland MLS as distributed by MLS GRID,MLS#: 2521808
Price history
| Date | Event | Price |
|---|---|---|
| 3/25/2025 | Sold | -- |
Source:  Heartland MLS as distributed by MLS GRID #2521808 Report a problem Heartland MLS as distributed by MLS GRID #2521808 Report a problem | ||
| 2/10/2025 | Pending sale | $289,500$187/sqft |
Source: Heartland MLS as distributed by MLS GRID #2521808 Report a problem | ||
| 1/16/2025 | Listed for sale | $289,500$187/sqft |
Source: Heartland MLS as distributed by MLS GRID #2521808 Report a problem | ||
| 1/14/2025 | Pending sale | $289,500$187/sqft |
Source: Heartland MLS as distributed by MLS GRID #2521808 Report a problem | ||
| 12/19/2024 | Price change | $289,500-3.3%$187/sqft |
Source: Heartland MLS as distributed by MLS GRID #2521808 Report a problem | ||
| 12/5/2024 | Listed for sale | $299,500-0.2%$194/sqft |
Source: Heartland MLS as distributed by MLS GRID #2521808 Report a problem | ||
| 8/26/2024 | Listing removed | $299,950-1.6%$194/sqft |
Source: Heartland MLS as distributed by MLS GRID #2500821 Report a problem | ||
| 8/15/2024 | Price change | $304,950-3.2%$197/sqft |
Source: Heartland MLS as distributed by MLS GRID #2500821 Report a problem | ||
| 8/2/2024 | Price change | $314,950-1.6%$204/sqft |
Source: Heartland MLS as distributed by MLS GRID #2500821 Report a problem | ||
| 7/25/2024 | Listed for sale | $319,950+23.1%$207/sqft |
Source: Heartland MLS as distributed by MLS GRID #2500821 Report a problem | ||
| 6/7/2024 | Sold | -- |
Source: Heartland MLS as distributed by MLS GRID #2482365 Report a problem | ||
| 4/23/2024 | Pending sale | $259,990$168/sqft |
Source: Heartland MLS as distributed by MLS GRID #2482365 Report a problem | ||
| 4/20/2024 | Listed for sale | $259,990$168/sqft |
Source: Heartland MLS as distributed by MLS GRID #2482365 Report a problem | ||
Get a cash offer in 3 minutes
Find out how much your home could sell for in as little as 3 minutes with a no-obligation cash offer.
Estimated market value
$298,900
