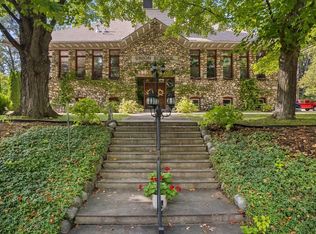
Located in the heart of Suttons Bay Village and only 20 minutes from Traverse City, this luxury 2 bed/2 bath condo sits within the historic Union Schoolhouse- built in 1906 and comprised of stacked local fieldstone 3 feet thick, this property is a true Northern Michigan treasure. This unit features an open spacious living room and kitchen with high ceilings, numerous windows, and the original 100+ year old oak floors, which have been beautifully refinished. The L-shaped kitchen hosts all stainless-steel appliances, rich cabinetry, and solid surface countertops. The lower level boasts a roomy guest bedroom, stacked hallway closet laundry, a full hallway bath featuring dual pedestal sinks & tiled shower-for-two with frameless glass doors, as well as a sizable Primary bedroom boasting an ensuite bath with a pedestal sink, exposed brick and standing shower-for-two.
Sold for $416,500
$416,500
513 N Saint Marys St #1, Suttons Bay, MI 49682
2beds
1,527sqft
Condominium, Single Family Residence
Built in 1906
-- sqft lot
$637,300 Zestimate®
$273/sqft
$2,633 Estimated rent
Home value
$637,300
$580,000 - $701,000
$2,633/mo
Zestimate® history
Owner options
List your home for rent
$2,633/mo
Rent Zestimate®
Find your next renter with Zillow Rental Manager. Plus, with online applications, you can quickly screen prospective tenants – for free.
$2,633/mo
Rent Zestimate®
Refinance and save
$5,710/mo
Est. payment
Refinancing to a lower rate could help reduce your monthly payments and save thousands over the life of the loan.
$5,710/mo
Est. payment
Explore your selling options
Work with a Zillow partner agent
Leverage their expertise and Zillow's premium Showcase listings to get your home seen by more buyers.
Get startedList with your own agent
Get your home in front of millions of buyers by listing it on Zillow.
Learn how to do itSell it yourself
Take full control of how buyers see your home on Zillow by listing For Sale by Owner (FSBO).
List your homeWhat's special
Zillow last checked:
Listing updated:
Listed by:
Robert Brick 231-941-4500,
REMAX Bayshore - W Bay Shore Dr TC 231-941-4500
Bought with:
Elizabeth Hunter, 6501379978
Five Star Real Estate - Front St TC
Source: NGLRMLS,MLS#: 1923669
Facts & features
Interior
Bedrooms & bathrooms
- Bedrooms: 2
- Bathrooms: 2
- 3/4 bathrooms: 2
Primary bedroom
- Level: Lower
- Area: 394.31
- Dimensions: 13.1 x 30.1
Bedroom 2
- Level: Lower
- Area: 215.6
- Dimensions: 9.8 x 22
Primary bathroom
- Features: Private
Dining room
- Level: Main
- Area: 122.33
- Dimensions: 10.11 x 12.1
Kitchen
- Level: Main
- Area: 116.16
- Dimensions: 9.6 x 12.1
Living room
- Level: Main
- Area: 358.44
- Dimensions: 20.6 x 17.4
Heating
- Forced Air, Hot Water, Natural Gas
Cooling
- Window Unit(s)
Appliances
- Included: Refrigerator, Oven/Range, Disposal, Dishwasher, Microwave, Washer, Dryer
- Laundry: Lower Level
Features
- Entrance Foyer, Breakfast Nook, Solid Surface Counters, Cable TV, High Speed Internet
- Flooring: Wood
- Has fireplace: No
- Fireplace features: None
Interior area
- Total structure area: 1,527
- Total interior livable area: 1,527 sqft
- Finished area above ground: 584
- Finished area below ground: 943
Property
Parking
- Parking features: Assigned, None, Alley Access
- Details: Assigned Parking Space
Accessibility
- Accessibility features: None
Features
- Levels: Two
- Stories: 2
- Entry location: Stairway (Indoor),Second Floor Level
- Patio & porch: Deck
- Exterior features: Sidewalk
- Waterfront features: None
Lot
- Features: Wooded, Sloped, Landscaped
Details
- Additional structures: None
- Parcel number: 04368000100
- Zoning description: Residential
Construction
Type & style
- Home type: Condo
- Property subtype: Condominium, Single Family Residence
- Attached to another structure: Yes
Materials
- Frame, Stone
- Foundation: Other
- Roof: Asphalt
Condition
- New construction: No
- Year built: 1906
Utilities & green energy
- Sewer: Public Sewer
- Water: Public
Community & HOA
Community
- Features: Common Area
- Subdivision: Stone Schoolhouse
HOA
- Services included: Other
- HOA fee: $3,199 annually
Location
- Region: Suttons Bay
Financial & listing details
- Price per square foot: $273/sqft
- Tax assessed value: $416,000
- Annual tax amount: $2,460
- Price range: $416.5K - $416.5K
- Date on market: 6/18/2024
- Cumulative days on market: 39 days
- Listing agreement: Exclusive Right Sell
- Listing terms: Conventional,Cash
- Ownership type: Private Owner
- Road surface type: Asphalt
Price history
| Date | Event | Price |
|---|---|---|
| 9/6/2024 | Listing removed | $449,000+7.8%$294/sqft |
Source:  NGLRMLS #1918765 Report a problem NGLRMLS #1918765 Report a problem | ||
| 6/17/2024 | Sold | $416,500-7.2%$273/sqft |
Source: NGLRMLS #1923669 Report a problem | ||
| 3/7/2024 | Listing removed | -- |
Source: NGLRMLS #1918765 Report a problem | ||
| 1/19/2024 | Listed for sale | $449,000$294/sqft |
Source: NGLRMLS #1918765 Report a problem | ||
| 11/21/2023 | Listing removed | $449,000$294/sqft |
Source: NGLRMLS #1917061 Report a problem | ||
| 10/25/2023 | Listed for sale | $449,000$294/sqft |
Source: NGLRMLS #1917061 Report a problem | ||
Public tax history
| Year | Property taxes | Tax assessment |
|---|---|---|
| 2025 | $2,460 -81.3% | $208,000 +42.7% |
| 2024 | $13,134 +6.5% | $145,720 -65.1% |
| 2023 | $12,329 +1% | $417,210 +8% |
| 2022 | $12,210 +1.8% | $386,370 +6.4% |
| 2021 | $11,999 +23.5% | $363,040 -0.5% |
| 2020 | $9,713 | $364,940 +6.1% |
| 2019 | -- | $343,900 +15.1% |
| 2018 | -- | $298,880 -1.8% |
| 2017 | -- | $304,440 -0.6% |
| 2016 | -- | $306,270 -0.6% |
| 2015 | -- | $308,030 +185.9% |
| 2014 | -- | $107,750 +376.8% |
| 2013 | -- | $22,600 -17.8% |
| 2012 | -- | $27,480 -16.4% |
| 2011 | -- | $32,880 -20.5% |
| 2010 | -- | $41,350 |
Find assessor info on the county website
Neighborhood: 49682
Nearby homes
- $450,0002 bd3 ba1.4k sqft513 N Saint Marys St #2, Suttons Bay, MI 49682Sold
- $550,0002 bd3 ba1.4k sqft513 N Saint Marys St #3, Suttons Bay, MI 49682Sold
- $156,0002 bd3 ba2.2k sqft513 N Saint Marys St #5, Suttons Bay, MI 49682Sold
- $550,0002 bd3 ba1.6k sqft513 N Saint Marys St #4, Suttons Bay, MI 49682Sold
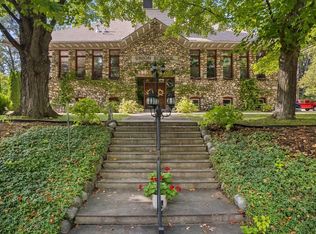
- $289,800-- sqft513 N Saint Marys St, Suttons Bay, MI 49682Off Market
- $627,100-- bd-- ba-- sqft507 N Saint Marys St, Suttons Bay, MI 49682Off Market
- $646,1003 bd1 ba1.6k sqft521 N Saint Marys St, Suttons Bay, MI 49682Off Market
- $446,800-- bd-- ba-- sqft504 N Saint Marys St, Suttons Bay, MI 49682Off Market
Nearby schools
GreatSchools rating
- 6/10Suttons Bay Elementary SchoolGrades: PK-8Distance: 0.6 mi
- 7/10Suttons Bay Senior High SchoolGrades: 9-12Distance: 0.8 mi
Schools provided by the listing agent
- District: Suttons Bay Public Schools
Source: NGLRMLS. This data may not be complete. We recommend contacting the local school district to confirm school assignments for this home.


Get pre-qualified for a loan
At Zillow Home Loans, we can pre-qualify you in as little as 5 minutes with no impact to your credit score.An equal housing lender. NMLS #10287.
Sell for more on Zillow
Get a Zillow Showcase℠ listing at no additional cost and you could sell for .
$637,300
2% more
+$12,746
With Zillow Showcase(estimated)
$650,046
- Michigan
- Leelanau County
- Suttons Bay
- 49682
- 513 N Saint Marys St Unit 1
Nearby cities
Nearby zip codes
Other Suttons Bay Topics
