Welcome to 513A Opa Lane, a beautifully remodeled Whittier model in Stratford's sought-after Oronoque Village community! Completely renovated from top to bottom, including a new roof, this move-in ready unit offers modern finishes and a flexible floor plan and ground level parking and an oversized garage. The main level features brand-new hardwood flooring throughout, an open-concept living & dining area ,dramatic natural wood cathedral ceiling & stunning custom white shaker kitchen with quartz countertops and brand-new SS appliances. The Whittier model is one of Oronoque Village's most desirable layouts, offering spacious rooms and excellent functionality. The main level also includes two fully updated custom-tiled bathrooms with stylish finishes & fixtures. The finished lower level adds valuable living space, a large open family/recreation room perfect for entertaining, a home office, fitness area, media room, or guest space, a third renovated full bath, laundry room and large storage/utility room as well as an oversized garage. Enjoy the exceptional lifestyle Oronoque Village has to offer, including pools, clubhouses, tennis & pickleball courts, fitness facilities, walking trails, & a full calendar of social activities. Conveniently located near shopping, dining, golf, major highways, & the shoreline. A rare opportunity to own a completely turnkey home in Stratford's premier active adult communities. HOA fee includes cable & internet.
Sold for $595,000
$595,000
513 Opa Lane #A, Stratford, CT 06614
2beds
2,643sqft
Condominium
Built in 1976
-- sqft lot
$596,500 Zestimate®
$225/sqft
$3,424 Estimated rent
Home value
$596,500
$567,000 - $626,000
$3,424/mo
Zestimate® history
Owner options
List your home for rent
$3,424/mo
Rent Zestimate®
Find your next renter with Zillow Rental Manager. Plus, with online applications, you can quickly screen prospective tenants – for free.
$3,424/mo
Rent Zestimate®
Refinance and save
$3,941/mo
Est. payment
Refinancing to a lower rate could help reduce your monthly payments and save thousands over the life of the loan.
$3,941/mo
Est. payment
Explore your selling options
Work with a Zillow partner agent
Leverage their expertise and Zillow's premium Showcase listings to get your home seen by more buyers.
Get startedList with your own agent
Get your home in front of millions of buyers by listing it on Zillow.
Learn how to do itSell it yourself
Take full control of how buyers see your home on Zillow by listing For Sale by Owner (FSBO).
List your homeWhat's special
Zillow last checked:
Listing updated:
Listed by:
Regional Properties Team at Coldwell Banker Realty,
Michael Sirochman (203)545-6585,
Coldwell Banker Realty 203-795-6000,
Co-Listing Agent: Wayne Hugendubel 203-605-2946,
Coldwell Banker Realty
Bought with:
Emily O'Connor Karolyi, RES.0793028
Century 21 AllPoints Realty
Source: Smart MLS,MLS#: 24178763
Facts & features
Interior
Bedrooms & bathrooms
- Bedrooms: 2
- Bathrooms: 3
- Full bathrooms: 3
Primary bedroom
- Features: Remodeled, Walk-In Closet(s), Hardwood Floor
- Level: Main
- Area: 224 Square Feet
- Dimensions: 14 x 16
Bedroom
- Features: Remodeled, Hardwood Floor
- Level: Main
- Area: 195 Square Feet
- Dimensions: 13 x 15
Primary bathroom
- Features: Remodeled, Stall Shower, Tile Floor
- Level: Main
- Area: 40 Square Feet
- Dimensions: 5 x 8
Bathroom
- Features: Remodeled, Stall Shower, Tile Floor
- Level: Lower
- Area: 40 Square Feet
- Dimensions: 5 x 8
Bathroom
- Features: Remodeled, Stall Shower, Tile Floor
- Level: Lower
- Area: 40 Square Feet
- Dimensions: 5 x 8
Dining room
- Features: Remodeled, Cathedral Ceiling(s), Combination Liv/Din Rm, Hardwood Floor
- Level: Main
- Area: 102 Square Feet
- Dimensions: 6 x 17
Family room
- Features: Remodeled, Vinyl Floor
- Level: Lower
- Area: 441 Square Feet
- Dimensions: 21 x 21
Kitchen
- Features: Remodeled, Quartz Counters, Hardwood Floor
- Level: Main
- Area: 144 Square Feet
- Dimensions: 9 x 16
Living room
- Features: Remodeled, Cathedral Ceiling(s), Balcony/Deck, Combination Liv/Din Rm, Fireplace, Hardwood Floor
- Level: Main
- Area: 289 Square Feet
- Dimensions: 17 x 17
Study
- Features: Remodeled, Hardwood Floor
- Level: Main
- Area: 80 Square Feet
- Dimensions: 8 x 10
Heating
- Forced Air, Natural Gas
Cooling
- Central Air
Appliances
- Included: Gas Range, Microwave, Refrigerator, Dishwasher, Disposal, Gas Water Heater, Water Heater
- Laundry: Lower Level
Features
- Wired for Data, Open Floorplan, Smart Thermostat
- Basement: Full,Finished
- Attic: Access Via Hatch
- Number of fireplaces: 1
- Common walls with other units/homes: End Unit
Interior area
- Total structure area: 2,643
- Total interior livable area: 2,643 sqft
- Finished area above ground: 1,620
- Finished area below ground: 1,023
Property
Parking
- Total spaces: 2
- Parking features: Attached, Assigned, Garage Door Opener
- Attached garage spaces: 1
Accessibility
- Accessibility features: Bath Grab Bars
Features
- Stories: 2
- Patio & porch: Deck
- Exterior features: Awning(s)
- Has private pool: Yes
- Pool features: In Ground
Details
- Parcel number: 375621
- Zoning: G-3
Construction
Type & style
- Home type: Condo
- Architectural style: Ranch
- Property subtype: Condominium
- Attached to another structure: Yes
Materials
- Wood Siding
Condition
- New construction: No
- Year built: 1976
Utilities & green energy
- Sewer: Public Sewer
- Water: Public
Green energy
- Energy efficient items: Thermostat
Community & HOA
Community
- Features: Adult Community 55, Golf, Health Club, Paddle Tennis, Park, Playground, Putting Green, Shopping/Mall, Tennis Court(s)
- Senior community: Yes
- Subdivision: Oronoque
HOA
- Has HOA: Yes
- Amenities included: Clubhouse, Exercise Room/Health Club, Golf Course, Guest Parking, Paddle Tennis, Pool, Putting Green, Tennis Court(s), Management
- Services included: Maintenance Grounds, Trash, Snow Removal, Pool Service, Road Maintenance
- HOA fee: $588 monthly
Location
- Region: Stratford
Financial & listing details
- Price per square foot: $225/sqft
- Tax assessed value: $175,770
- Annual tax amount: $7,066
- Date on market: 6/3/2026
Price history
| Date | Event | Price |
|---|---|---|
| 7/21/2026 | Pending sale | $584,900-1.7%$221/sqft |
Source:  Smart MLS #24178763 Report a problem Smart MLS #24178763 Report a problem | ||
| 7/16/2026 | Sold | $595,000+1.7%$225/sqft |
Source: Smart MLS #24178763 Report a problem | ||
| 6/5/2026 | Listed for sale | $584,900+240.1%$221/sqft |
Source: Smart MLS #24178763 Report a problem | ||
| 4/28/2022 | Sold | $172,000$65/sqft |
Source: Public Record Report a problem | ||
Public tax history
| Year | Property taxes | Tax assessment |
|---|---|---|
| 2025 | $7,066 | $175,770 |
| 2024 | $7,066 | $175,770 |
| 2023 | $7,066 +1.9% | $175,770 |
| 2022 | $6,936 0% | $175,770 |
| 2021 | $6,938 -0.4% | $175,770 |
| 2020 | $6,968 -7.5% | $175,770 -7% |
| 2019 | $7,533 -0.1% | $188,930 |
| 2018 | $7,538 -0.2% | $188,930 |
| 2017 | $7,552 +8.1% | $188,930 |
| 2015 | $6,987 +5.1% | $188,930 +1.2% |
| 2014 | $6,649 +2.8% | $186,620 |
| 2013 | $6,465 +0.5% | $186,620 |
| 2012 | $6,435 +1% | $186,620 |
| 2011 | $6,373 +2.5% | $186,620 |
| 2010 | $6,218 -13% | $186,620 -20.7% |
| 2009 | $7,145 -0.5% | $235,340 |
| 2008 | $7,180 +1.3% | $235,340 |
| 2007 | $7,088 | $235,340 |
Find assessor info on the county website
Neighborhood: 06614
Nearby homes
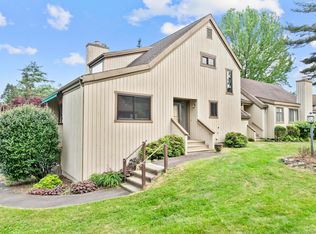
- $535,0002 bd3 ba1.7k sqft513 Opa Ln #B, Stratford, CT 06614Sold
- $423,7001 bd2 ba1.6k sqft515 Opa Ln #A, Stratford, CT 06614Off Market
- $379,3001 bd2 ba1.1k sqft503B Opa Ln #15, Stratford, CT 06497Off Market
- $343,0001 bd3 ba2k sqft511 Opa Ln #A, Stratford, CT 06614Sold

- $589,9002 bd2 ba2k sqft511 Opa Ln #B, Stratford, CT 06614For Sale
- $377,1001 bd2 ba1.1k sqft503 Opa Ln #A, Stratford, CT 06614Off Market
- $404,9001 bd2 ba1.4k sqft504 Opa Ln #A, Stratford, CT 06614Off Market
- $442,5002 bd3 ba2.2k sqft504 Opa Ln #B, Stratford, CT 06614Off Market
Nearby schools
GreatSchools rating
- 4/10Chapel SchoolGrades: K-6Distance: 1.2 mi
- 4/10Harry B. Flood Middle SchoolGrades: 7-8Distance: 1.3 mi
- 8/10Bunnell High SchoolGrades: 9-12Distance: 2.6 mi


Get pre-qualified for a loan
At Zillow Home Loans, we can pre-qualify you in as little as 5 minutes with no impact to your credit score.An equal housing lender. NMLS #10287.
Sell for more on Zillow
Get a Zillow Showcase℠ listing at no additional cost and you could sell for .
$596,500
2% more
+$11,930
With Zillow Showcase(estimated)
$608,430
- Connecticut
- Fairfield County
- Stratford
- 06614
- 513 Opa Lane Unit A
Nearby cities
Nearby neighborhoods
Nearby zip codes
Other Stratford Topics
