Skip main navigation
Sold for $535,000
  • $535,000

    513 Opa Lane #B, Stratford, CT 06614

    2beds
    1,730sqft
    Condominium, Townhouse
    Built in 1976
    -- sqft lot
    $567,100 Zestimate®
    $309/sqft
    $3,124 Estimated rent

    Home value

    $567,100

    $510,000 - $635,000

    $3,124/mo

    Zestimate® history
    Loading
    Loading...

    Owner options

    List your home for rent

    $3,124/mo

    Rent Zestimate®

    Find your next renter with Zillow Rental Manager. Plus, with online applications, you can quickly screen prospective tenants – for free.

    Learn more

    $3,124/mo

    Rent Zestimate®

    Refinance and save

    $4,124/mo

    Est. payment

    Refinancing to a lower rate could help reduce your monthly payments and save thousands over the life of the loan.

    See today's rates

    $4,124/mo

    Est. payment

    Explore your selling options

    Work with a Zillow partner agent

    Leverage their expertise and Zillow's premium Showcase listings to get your home seen by more buyers.

    Get started

    List with your own agent

    Get your home in front of millions of buyers by listing it on Zillow.

    Learn how to do it

    Sell it yourself

    Take full control of how buyers see your home on Zillow by listing For Sale by Owner (FSBO).

    List your home

    What's special

    Gas fireplacePrimary suiteSpa like en-suite bathroomCentral airVaulted ceilingsEnergy-efficient new windowsPrivate garage
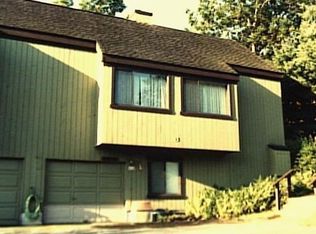
    513 Opa Lane - A Stunning End Unit in Sought-After Oronoque Village. This beautifully updated end unit offers the perfect blend of privacy and convenience. Tucked away for seclusion yet ideally located within the community, #513 places you just moments from all that Oronoque Village has to offer. Arrive home with ease by pulling directly into your private garage or enter through the front door. The main level boasts an open-concept living & dining area highlighted by vaulted ceilings, a gas fireplace & oversized sliding doors leading to a spacious deck with a retractable awning - perfect for relaxing. Extra windows bathe the space in natural light, enhancing the modern & airy feel. The renovated kitchen is a showstopper with sleek white custom cabinetry, gleaming quartz countertops & brand-new stainless appliances. A 1st floor bedroom & full bath offer the option for easy one-level living, a guest suite or home office. Upstairs, enjoy an entire level dedicated to a primary suite featuring a large walk-in closet with in-unit laundry hook up & a spa like en-suite bathroom. The fully finished lower level offers additional living space & includes a renovated full bathroom. This level provides direct access to the garage for convenience. Additional highlights include gleaming hardwood floors throughout, thick crown molding, fresh neutral paint, energy-efficient new windows, central air & gas heat. Turn-key, elegant & move-in ready - this is the lifestyle you've been waiting for. As part of the prestigious 55+ community of Oronoque Village, residents enjoy unparalleled amenities including pools, tennis and pickleball courts, vibrant clubs, and year-round social events. 1 time community contribution (buy in) of $1689.66 at closing for the new owner. There is also a district tax. The tax dates are July 1st Oct. 1st Jan. 1st and April 1st. 519.53 district tax quarterly.

    Zillow last checked:

    Listing updated:

    Listed by:

    Lauren Freedman 203-889-8336,

    Coldwell Banker Realty 203-481-4571

    Bought with:

    Lisa Valenti, RES.0788637

    Century 21 AllPoints Realty

    Source: Smart MLS,MLS#: 24101941MLS Logo

    Facts & features

    Interior

    Bedrooms & bathrooms
    • Bedrooms: 2
    • Bathrooms: 3
    • Full bathrooms: 3
    Rooms
    • Room types: Bonus Room
    Primary bedroom
    • Features: Full Bath
    • Level: Upper
    Bedroom
    • Level: Main
    Bathroom
    • Level: Main
    Bathroom
    • Level: Lower
    Dining room
    • Level: Main
    Family room
    • Level: Lower
    Kitchen
    • Level: Main
    Living room
    • Level: Main
    Heating
    • Forced Air, Natural Gas
    Cooling
    • Central Air
    Appliances
    • Included: Gas Range, Microwave, Refrigerator, Dishwasher, Gas Water Heater
    • Laundry: Upper Level
    Features
    • Open Floorplan
    • Doors: Storm Door(s)
    • Windows: Storm Window(s), Thermopane Windows
    • Basement: Full,Finished,Garage Access,Interior Entry
    • Attic: None
    • Number of fireplaces: 1
    • Common walls with other units/homes: End Unit
    Interior area
    • Total structure area: 1,730
    • Total interior livable area: 1,730 sqft
    • Finished area above ground: 1,454
    • Finished area below ground: 276

    Property

    Parking
    • Total spaces: 1
    • Parking features: Attached, Garage Door Opener
    • Attached garage spaces: 1
    Features
    • Stories: 2
    • Patio & porch: Deck
    • Exterior features: Sidewalk, Awning(s), Rain Gutters, Lighting
    • Has private pool: Yes
    • Pool features: In Ground
    • Frontage type: Golf Course
    Lot
    • Features: Few Trees, Level, Cul-De-Sac
    Details
    • Parcel number: 375622
    • Zoning: G-3

    Construction

    Type & style
    • Home type: Condo
    • Architectural style: Ranch,Townhouse
    • Property subtype: Condominium, Townhouse
    • Attached to another structure: Yes
    Materials
    • Wood Siding
    Condition
    • New construction: No
    • Year built: 1976

    Utilities & green energy

    • Sewer: Public Sewer
    • Water: Public
    • Utilities for property: Cable Available
    Green energy
    • Energy efficient items: Doors, Windows

    Community & HOA

    Community
    • Features: Adult Community 55, Near Public Transport, Golf, Health Club, Library, Medical Facilities, Playground
    • Senior community: Yes
    • Subdivision: Oronoque
    HOA
    • Has HOA: Yes
    • Amenities included: Clubhouse, Exercise Room/Health Club, Guest Parking, Health Club, Pool, Management
    • Services included: Maintenance Grounds, Trash, Snow Removal, Pool Service, Road Maintenance
    • HOA fee: $482 monthly
    Location
    • Region: Stratford

    Financial & listing details

    • Price per square foot: $309/sqft
    • Tax assessed value: $123,550
    • Annual tax amount: $4,967
    • Date on market: 6/7/2025

    Price history

    DateEventPrice
    7/28/2025Sold$535,000$309/sqft
    Source: Smart MLS #24101941 Report a problem
    7/1/2025Pending sale$535,000$309/sqft
    Source: Smart MLS #24101941 Report a problem
    6/7/2025Listed for sale$535,000-5.1%$309/sqft
    Source: Smart MLS #24101941 Report a problem
    6/5/2025Listing removed$564,000$326/sqft
    Source: Smart MLS #24090671 Report a problem
    5/7/2025Price change$564,000-3.6%$326/sqft
    Source: Smart MLS #24090671 Report a problem
    4/24/2025Listed for sale$585,000+63%$338/sqft
    Source: Smart MLS #24090671 Report a problem
    12/23/2024Sold$359,000$208/sqft
    Source: Smart MLS #24055553 Report a problem
    11/15/2024Price change$359,000-8.9%$208/sqft
    Source: Smart MLS #24055553 Report a problem
    10/28/2024Listed for sale$394,000+250.2%$228/sqft
    Source: Smart MLS #24055553 Report a problem
    12/22/1994Sold$112,500$65/sqft
    Source: Public Record Report a problem

    Public tax history

    YearProperty taxesTax assessment
    2025$4,967 $123,550
    2024$4,967 $123,550
    2023$4,967 +1.9%$123,550
    2022$4,875 0%$123,550
    2021$4,877 -0.4%$123,550
    2020$4,898 -5.5%$123,550 -5%
    2019$5,183 -0.1%$129,990
    2018$5,187 -0.2%$129,990
    2017$5,196 +8.1%$129,990
    2015$4,807 -5.4%$129,990 -8.8%
    2014$5,080 +2.9%$142,590
    2013$4,939 +0.4%$142,590
    2012$4,917 +1%$142,590
    2011$4,869 +2.5%$142,590
    2010$4,751 +6%$142,590 -3.5%
    2009$4,484 -0.5%$147,700
    2008$4,506 +1.3%$147,700
    2007$4,449 $147,700
    Find assessor info on the county website

    Neighborhood: 06614

    Nearby schools

    GreatSchools rating
    Get pre-qualified for a loan
    At Zillow Home Loans, we can pre-qualify you in as little as 5 minutes with no impact to your credit score.

    An equal housing lender. NMLS #10287.

    Sell for more on Zillow
    Get a Zillow Showcase℠ listing at no additional cost and you could sell for .
    $567,100
    2% more
    +$11,342
    With Zillow Showcase(estimated)
    $578,442