Skip main navigation
Off market
  • $4,839,700

    513 Preston Way, Breckenridge, CO 80424

    5beds
    4,726sqft
    SingleFamily
    Built in 2004
    1.04 Acres Lot
    $4,839,700 Zestimate®
    $1,024/sqft
    $7,921 Estimated rent

    Home value

    $4,839,700

    $4.40M - $5.32M

    $7,921/mo

    Zestimate® history
    Loading
    Loading...

    Owner options

    List your home for rent

    $7,921/mo

    Rent Zestimate®

    Find your next renter with Zillow Rental Manager. Plus, with online applications, you can quickly screen prospective tenants – for free.

    Learn more

    $7,921/mo

    Rent Zestimate®

    Refinance and save

    $21,715/mo

    Est. payment

    Refinancing to a lower rate could help reduce your monthly payments and save thousands over the life of the loan.

    See today's rates

    $21,715/mo

    Est. payment

    Explore your selling options

    Work with a Zillow partner agent

    Leverage their expertise and Zillow's premium Showcase listings to get your home seen by more buyers.

    Get started

    List with your own agent

    Get your home in front of millions of buyers by listing it on Zillow.

    Learn how to do it

    Sell it yourself

    Take full control of how buyers see your home on Zillow by listing For Sale by Owner (FSBO).

    List your home

    What's special

    Mountain viewsPatioGreat location

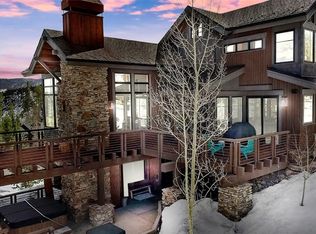
    Stunning craftsmanship at this inviting, high-quality home on one acre in the Highlands. Enjoy privacy, mountain views & a great location less than 10 min to downtown Breck. The gourmet kitchen offers 2 dishwashers, 2 wine fridges and a Miele coffee maker. Entertain family and friends with a second living area including large kitchen, pool table & walk-out spacious patio to a sunken hot tub. Additional guest suite above the garage, lofted office space in the master and oversized 3-car garage.

    This property is off market, which means it's not currently listed for sale or rent on Zillow. This may be different from what's available on other websites or public sources.

    Facts & features

    Interior

    Bedrooms & bathrooms
    • Bedrooms: 5
    • Bathrooms: 5
    • Full bathrooms: 4
    • 1/2 bathrooms: 1
    Heating
    • Radiant
    Appliances
    • Laundry: Dryer, Washer, See Remarks
    Features
    • Basement: Finished
    Interior area
    • Total interior livable area: 4,726 sqft

    Property

    Parking
    • Parking features: Garage - Attached
    Features
    • Exterior features: Wood
    Lot
    • Size: 1.04 Acres
    Details
    • Parcel number: 6506898

    Construction

    Type & style
    • Home type: SingleFamily
    Condition
    • Year built: 2004

    Utilities & green energy

    • Sewer: Connected to Sewer

    Community & neighborhood

    Location
    • Region: Breckenridge

    HOA & financial

    HOA
    • Has HOA: Yes
    • HOA fee: $4 monthly

    Other

    Other facts
    • Access: All Year, Paved
    • Add Rooms: Basement Finished, Dining Room, Family Room, Kitchen / Family Room Combo, Library, Study, Rec Room
    • Appliances: Central Vacuum, Dishwasher, Disposal, Microwave, Washer / Dryer, Range Hood, Wine Cooler, Cooktop Gas, Range Gas
    • Assessments: None Known
    • Community Amenities: Hiking / Pedestrian Trails, Cross Country Trails, Golf - Public
    • Energy Rating: Unknown
    • Floor Cvr: Wall/Wall Carpet, Wood, Stone, Tile
    • Laundry: Dryer, Washer, See Remarks
    • Lot Source: County/Govt
    • Pets Allowed: Yes
    • Assoc Fee Incl: Common Area Maintenance
    • Possession: Delivery of Deed
    • Assoc Freq: Yr.
    • Property Type: Residential
    • Resident Features: Cable Available, Deck, Ground Floor Master, Patio, Vaulted Ceilings, Skylight, Hot Tub - Private, Multi-Level, Steam, Wired for Cable, Fireplace - Gas
    • Location: See Remarks, Golf Course
    • Sewer: Connected to Sewer
    • View: Mountains, Valley, Woods, Golf Course
    • Wtr Heating: Gas
    • Heating: Radiant
    • Furnish: Full
    • Roof: Asphalt
    • Land Use: Single Family Structure
    • Garage: 3 Car Garage, Attached

    Price history

    DateEventPrice
    10/27/2021Sold$3,705,000-7.3%$784/sqft
    Source: Altitude Realtors #S1029439 Report a problem
    9/26/2021Pending sale$3,995,000$845/sqft
    Source: Altitude Realtors #S1029439 Report a problem
    8/4/2021Listed for sale$3,995,000+42.7%$845/sqft
    Source: Altitude Realtors #S1029439 Report a problem
    2/13/2008Sold$2,800,000+33.3%$592/sqft
    Source: Public Record Report a problem
    10/3/2006Sold$2,100,000$444/sqft
    Source: Public Record Report a problem

    Public tax history

    YearProperty taxesTax assessment
    2025$16,723 -1.6%$306,106 -3.4%
    2024$16,989 +32.7%$316,776 -1%
    2023$12,806 -1.9%$319,849 +43.9%
    2022$13,055 +20.5%$222,219 -2.8%
    2021$10,838 +1.3%$228,614 +21.4%
    2019$10,697 -98.8%$188,363 +12.9%
    2017$864,688 +9520.6%$166,767 +5.4%
    2016$8,988 +3.9%$158,223
    2015$8,647 +3%$158,223 -13.9%
    2014$8,395 -14.9%$183,722
    2013$9,866 $183,722 -6.4%
    2012-- $196,220
    2011-- $196,220 +0.7%
    2010-- $194,849

    Find assessor info on the county website

    Neighborhood: 80424

    Nearby schools

    GreatSchools rating
    Sell for more on Zillow
    Get a Zillow Showcase℠ listing at no additional cost and you could sell for .
    $4,839,700
    2% more
    +$96,794
    With Zillow Showcase(estimated)
    $4,936,494