Skip main navigation
Sold for $3,700,000
  • $3,700,000

    581 Preston Way, Breckenridge, CO 80424

    4beds
    5,274sqft
    Single Family Residence
    Built in 2008
    1.04 Acres Lot
    $3,987,600 Zestimate®
    $702/sqft
    $7,844 Estimated rent

    Home value

    $3,987,600

    $3.63M - $4.43M

    $7,844/mo

    Zestimate® history
    Loading
    Loading...

    Owner options

    List your home for rent

    $7,844/mo

    Rent Zestimate®

    Find your next renter with Zillow Rental Manager. Plus, with online applications, you can quickly screen prospective tenants – for free.

    Learn more

    $7,844/mo

    Rent Zestimate®

    Refinance and save

    $16,748/mo

    Est. payment

    Refinancing to a lower rate could help reduce your monthly payments and save thousands over the life of the loan.

    See today's rates

    $16,748/mo

    Est. payment

    Explore your selling options

    Work with a Zillow partner agent

    Leverage their expertise and Zillow's premium Showcase listings to get your home seen by more buyers.

    Get started

    List with your own agent

    Get your home in front of millions of buyers by listing it on Zillow.

    Learn how to do it

    Sell it yourself

    Take full control of how buyers see your home on Zillow by listing For Sale by Owner (FSBO).

    List your home

    What's special

    Crisp mountain airPatio spaceOutdoor hot tubMagnificent stoneOutdoor deckMaster suitePrivate access
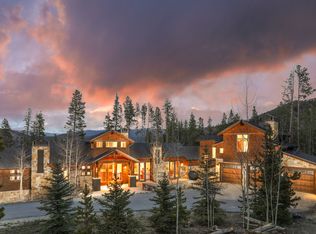
    Discover The Highlands of Breckenridge in this exquisite home with breathtaking views of the surrounding peaks. Situated in the heart of Breckenridge, Colorado, this residence offers over 1,000 square feet of outdoor living deck and patio space, perfect for soaking in the crisp mountain air and enjoying the scenic beauty. As you step inside, you'll be greeted by walls of windows that frame the picturesque landscape, creating a seamless connection between the indoor and outdoor spaces. This home features magnificent stone and beam work, a custom library, and a chef's kitchen. The centerpiece of the living area is a commanding wood-burning fireplace, which pays homage to Breckenridge's rich mining history while providing a warm and inviting ambiance. The home can sleep up to 17 guests. With four bedrooms and several additional sleeping areas, including a secret bunk nook, there's plenty of room for family and guests to relax and unwind. The master suite is a true sanctuary, featuring a spa-like ensuite bathroom and private access to the outdoor deck. This home has it all - including solar panels, an outdoor hot tub & firepit, and an oversized two-car garage for all your toys.

    Zillow last checked:

    Listing updated:

    Listed by:

    Wendy Tancheff (970)453-7000,

    RE/MAX Properties of the Summit

    Bought with:

    Jon Clark, EA316751

    Slifer Smith & Frampton R.E.

    Source: Altitude Realtors,MLS#: S1048190MLS LogoOriginating MLS: Summit Association of Realtors

    Facts & features

    Interior

    Bedrooms & bathrooms
    • Bedrooms: 4
    • Bathrooms: 5
    • Full bathrooms: 3
    • 3/4 bathrooms: 1
    • 1/2 bathrooms: 1
    Heating
    • Radiant
    Appliances
    • Included: Dishwasher, Disposal, Microwave, Range, Refrigerator, Dryer, Washer/Dryer, Washer
    Features
    • Fireplace, Cable TV, Vaulted Ceiling(s)
    • Flooring: Carpet, Tile, Wood
    • Has fireplace: Yes
    • Fireplace features: Wood Burning
    Interior area
    • Total interior livable area: 5,274 sqft

    Property

    Parking
    • Total spaces: 2
    • Parking features: Attached, Garage, Heated Garage, Oversized
    • Attached garage spaces: 2
    Features
    • Levels: Three Or More
    • Patio & porch: Deck
    • Has spa: Yes
    • Spa features: Hot Tub
    • Has view: Yes
    • View description: Meadow, Mountain(s), Trees/Woods
    Lot
    • Size: 1.04 Acres
    • Features: On Golf Course, See Remarks
    Details
    • Parcel number: 6506899
    • Zoning description: Single Family

    Construction

    Type & style
    • Home type: SingleFamily
    • Property subtype: Single Family Residence
    Materials
    • Foundation: Poured
    • Roof: Asphalt
    Condition
    • Resale
    • Year built: 2008

    Utilities & green energy

    • Sewer: Connected, Public Sewer
    • Water: Public
    • Utilities for property: Electricity Available, Sewer Available, Cable Available, Sewer Connected

    Community & neighborhood

    Community
    • Community features: Golf, Trails/Paths
    Location
    • Region: Breckenridge
    • Subdivision: Highlands At Breckenridge

    HOA & financial

    HOA
    • Has HOA: Yes
    • HOA fee: $150 annually

    Other

    Other facts
    • Listing agreement: Exclusive Right To Sell
    • Ownership type: Sole Proprietor
    • Road surface type: Paved

    Price history

    DateEventPrice
    6/28/2024Sold$3,700,000-5.1%$702/sqft
    Source: Altitude Realtors #S1048190 Report a problem
    5/16/2024Pending sale$3,900,000$739/sqft
    Source: Altitude Realtors #S1048190 Report a problem
    4/25/2024Listed for sale$3,900,000+62.5%$739/sqft
    Source: Altitude Realtors #S1048190 Report a problem
    12/4/2018Sold$2,400,000-3.6%$455/sqft
    Source: Public Record Report a problem
    11/1/2018Pending sale$2,490,000$472/sqft
    Source: Slifer Smith & Frampton R.E. #S1009745 Report a problem
    9/13/2018Price change$2,490,000-3.9%$472/sqft
    Source: Slifer Smith & Frampton R.E. #S1009745 Report a problem
    8/1/2018Price change$2,590,000-9.1%$491/sqft
    Source: Slifer Smith & Frampton R.E. #S1009745 Report a problem
    6/22/2018Listed for sale$2,850,000+740.7%$540/sqft
    Source: Slifer Smith & Frampton R.E. #S1009745 Report a problem
    9/6/2006Sold$339,000$64/sqft
    Source: Public Record Report a problem

    Public tax history

    YearProperty taxesTax assessment
    2025$14,382 -1.6%$216,888 -20.5%
    2024$14,611 +40.1%$272,951 -1%
    2023$10,427 -1.9%$275,599 +52.3%
    2022$10,629 +18.9%$180,929 -2.8%
    2021$8,939 +1.3%$186,136 +19.8%
    2019$8,823 -98.8%$155,366 +10.9%
    2017$729,015 +9553.7%$140,118 +5%
    2016$7,552 +3.6%$133,396
    2015$7,290 +3%$133,396 +6.1%
    2014$7,078 +4.8%$125,767
    2013$6,754 $125,767 -7%
    2012-- $135,198
    2011-- $135,198 -2.7%
    2010-- $138,974

    Find assessor info on the county website

    Neighborhood: 80424

    Nearby schools

    GreatSchools rating
    Sell for more on Zillow
    Get a Zillow Showcase℠ listing at no additional cost and you could sell for .
    $3,987,600
    2% more
    +$79,752
    With Zillow Showcase(estimated)
    $4,067,352