Welcome to this spacious end unit townhome featuring just shy of 3400 sqft. One of the most open layouts in King Farm, the light filled spaces flow seamlessly into one another with newly refinished hardwood flooring on the main level. The entry opens into the living room, appointed with a gas fireplace, and flows into a more formal dining room. Just past the dining room, the expanded kitchen is appointed with stainless steel appliances, convection microwave, and great pantry space. The rear of the first-floor layout has been modified to feature a breakfast table and a less formal family room, which was previously a first-floor bedroom. The wall can easily be restored should one want a first-floor primary suite. The upper level has two generously proportioned bedrooms, each with en-suite bath and walk in closets. The media room/ office creates some separation between the two bedrooms. The rear bedroom has been renovated to be the current primary suite with a fantastic bathroom. The bath is appointed with dual vanity, marble tile, and twin showerhead shower. The lower level has a finished rec room, full bath, and separate storage area. The home features a brick patio the rear and an artificial turf side yard for mud and maintenance free enjoyment. The detached two car garage helps add to the privacy of this wonderful home. 513 Redland is located just blocks to Shady Grove Metro as well as King Farm community amenities including pools, gym, clubhouse, courtesy metro shuttle, multiple parks, shopping center, and much more! Listing agent is related to owner.
Sold for $750,000
$750,000
513 Redland Blvd, Rockville, MD 20850
2beds
2,804sqft
Townhouse
Built in 2002
3,237 Square Feet Lot
$775,000 Zestimate®
$267/sqft
$3,708 Estimated rent
Home value
$775,000
$736,000 - $814,000
$3,708/mo
Zestimate® history
Owner options
List your home for rent
$3,708/mo
Rent Zestimate®
Find your next renter with Zillow Rental Manager. Plus, with online applications, you can quickly screen prospective tenants – for free.
$3,708/mo
Rent Zestimate®
Refinance and save
$4,731/mo
Est. payment
Refinancing to a lower rate could help reduce your monthly payments and save thousands over the life of the loan.
$4,731/mo
Est. payment
Explore your selling options
Work with a Zillow partner agent
Leverage their expertise and Zillow's premium Showcase listings to get your home seen by more buyers.
Get startedList with your own agent
Get your home in front of millions of buyers by listing it on Zillow.
Learn how to do itSell it yourself
Take full control of how buyers see your home on Zillow by listing For Sale by Owner (FSBO).
List your homeWhat's special
Gas fireplaceFinished rec roomArtificial turf side yardDual vanityBrick patioStainless steel appliancesLight filled spaces
Zillow last checked:
Listing updated:
Listed by:
Jordan Rich 240-338-9740,
Washington Fine Properties, LLC
Bought with:
Chris Carranza, 665710
Weichert, REALTORS
Source: Bright MLS,MLS#: MDMC2118224
Facts & features
Interior
Bedrooms & bathrooms
- Bedrooms: 2
- Bathrooms: 5
- Full bathrooms: 4
- 1/2 bathrooms: 1
- Main level bathrooms: 2
Basement
- Area: 1145
Heating
- Forced Air, Natural Gas
Cooling
- Central Air, Electric
Appliances
- Included: Dishwasher, Disposal, Dryer, Ice Maker, Microwave, Oven/Range - Gas, Refrigerator, Washer, Gas Water Heater
- Laundry: Main Level
Features
- Breakfast Area, Dining Area
- Flooring: Wood
- Basement: Full,Partially Finished
- Number of fireplaces: 1
Interior area
- Total structure area: 3,334
- Total interior livable area: 2,804 sqft
- Finished area above ground: 2,189
- Finished area below ground: 615
Property
Parking
- Total spaces: 2
- Parking features: Garage Door Opener, Detached
- Garage spaces: 2
Accessibility
- Accessibility features: None
Features
- Levels: Three
- Stories: 3
- Patio & porch: Patio
- Exterior features: Street Lights, Sidewalks
- Pool features: Community
Lot
- Size: 3,237 Square Feet
Details
- Additional structures: Above Grade, Below Grade
- Parcel number: 160403308734
- Zoning: CPD1
- Special conditions: Standard
Construction
Type & style
- Home type: Townhouse
- Architectural style: Colonial
- Property subtype: Townhouse
Materials
- Vinyl Siding
- Foundation: Other
Condition
- New construction: No
- Year built: 2002
Utilities & green energy
- Sewer: Public Sewer
- Water: Public
Community & HOA
Community
- Subdivision: King Farm Baileys Common
HOA
- Has HOA: Yes
- Services included: Common Area Maintenance
- HOA fee: $124 monthly
Location
- Region: Rockville
- Municipality: City of Rockville
Financial & listing details
- Price per square foot: $267/sqft
- Tax assessed value: $598,067
- Annual tax amount: $8,870
- Date on market: 1/25/2024
- Listing agreement: Exclusive Right To Sell
- Exclusions: Chandelier In Dining Room
- Ownership: Fee Simple
Price history
| Date | Event | Price |
|---|---|---|
| 2/16/2024 | Sold | $750,000+7.2%$267/sqft |
Source:  Bright MLS #MDMC2118224 Report a problem Bright MLS #MDMC2118224 Report a problem | ||
| 2/12/2024 | Pending sale | $699,900$250/sqft |
Source: Bright MLS #MDMC2118224 Report a problem | ||
| 1/29/2024 | Contingent | $699,900$250/sqft |
Source: Bright MLS #MDMC2118224 Report a problem | ||
| 1/26/2024 | Listed for sale | $699,900+20.7%$250/sqft |
Source: Bright MLS #MDMC2118224 Report a problem | ||
| 12/28/2012 | Sold | $580,000-3.3%$207/sqft |
Source: Public Record Report a problem | ||
| 10/18/2012 | Pending sale | $599,900$214/sqft |
Source: RE/MAX Metropolitan Realty #MC7945589 Report a problem | ||
| 10/13/2012 | Listed for sale | $599,900+57.1%$214/sqft |
Source: RE/MAX Metropolitan Realty #MC7945589 Report a problem | ||
| 10/2/2002 | Sold | $381,780$136/sqft |
Source: Public Record Report a problem | ||
Public tax history
| Year | Property taxes | Tax assessment |
|---|---|---|
| 2025 | $8,866 +7.8% | $657,700 +6.5% |
| 2024 | $8,223 +3.7% | $617,600 +3.3% |
| 2023 | $7,928 +6.3% | $598,067 +3.4% |
| 2022 | $7,461 +3% | $578,533 +3.5% |
| 2021 | $7,241 +0.3% | $559,000 |
| 2020 | $7,220 -5.7% | $559,000 -5.4% |
| 2019 | $7,653 -0.5% | $590,700 |
| 2018 | $7,695 +2.1% | $590,700 +4.4% |
| 2017 | $7,534 +30.7% | $566,067 +4.5% |
| 2016 | $5,764 | $541,433 +4.8% |
| 2015 | $5,764 | $516,800 +2.9% |
| 2014 | $5,764 | $502,300 +3% |
| 2013 | -- | $487,800 +3.1% |
| 2012 | -- | $473,300 |
| 2011 | -- | $473,300 |
| 2010 | -- | $473,300 -28.8% |
| 2009 | -- | $664,300 +15.1% |
| 2008 | -- | $576,992 +17.8% |
| 2007 | -- | $489,686 +21.7% |
| 2006 | -- | $402,380 +7.4% |
| 2005 | -- | $374,542 +8% |
| 2004 | -- | $346,706 +8.7% |
| 2003 | -- | $318,870 +334.8% |
| 2002 | -- | $73,332 |
| 2001 | -- | $73,332 |
Find assessor info on the county website
Neighborhood: King Farm
Nearby homes
- $772,4003 bd4 ba2.3k sqft511 Redland Blvd, Rockville, MD 20850Off Market
- $760,3003 bd4 ba2.3k sqft515 Redland Blvd, Rockville, MD 20850Off Market
- $765,3003 bd3 ba2.3k sqft509 Redland Blvd, Rockville, MD 20850Off Market

- $781,4003 bd5 ba3.1k sqft517 Redland Blvd, Rockville, MD 20850Off Market
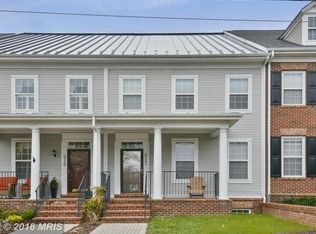
- $779,7003 bd4 ba2.9k sqft507 Redland Blvd, Rockville, MD 20850Sold
- $760,9003 bd3 ba2.3k sqft519 Redland Blvd, Rockville, MD 20850Off Market
- $803,300-- bd4 ba2.3k sqft521 Redland Blvd, Rockville, MD 20850Off Market
- $811,4003 bd3 ba2.9k sqft505 Redland Blvd, Rockville, MD 20850Off Market
Nearby schools
GreatSchools rating
- 5/10Washington Grove Elementary SchoolGrades: PK-5Distance: 1.5 mi
- 3/10Gaithersburg Middle SchoolGrades: 6-8Distance: 2.4 mi
- 3/10Gaithersburg High SchoolGrades: 9-12Distance: 2.1 mi
Schools provided by the listing agent
- District: Montgomery County Public Schools
Source: Bright MLS. This data may not be complete. We recommend contacting the local school district to confirm school assignments for this home.
Get a cash offer in 3 minutes
Find out how much your home could sell for in as little as 3 minutes with a no-obligation cash offer.
Estimated market value
$775,000
Get a cash offer in 3 minutes
Find out how much your home could sell for in as little as 3 minutes with a no-obligation cash offer.
Estimated market value
$775,000
- Maryland
- Montgomery County
- Rockville
- 20850
- King Farm
- 513 Redland Blvd
Nearby cities
Nearby neighborhoods
Nearby zip codes
Other Rockville Topics
