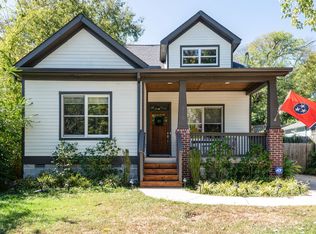
Seller to pay $40,000 in closing costs/rate buy down when using preferred lender Marketplace Mortgage of TN! Welcome to your dream home by Hart & Home, LLC—a beautifully crafted new construction that blends modern luxury with everyday functionality. This home is designed to impress, featuring high-end appliances, a chef’s dream gas range, and a walk-in pantry with generous storage space. The open-concept main floor is bathed in natural light, creating the perfect setting for entertaining. The kitchen flows seamlessly into the dining and living areas, while the covered porch overlooks the backyard—ideal for relaxing evenings or weekend get-togethers. The primary suite is conveniently located on the main floor, offering a peaceful retreat with walk-in closets and a spa-like bathroom adorned with striking tilework. Downstairs, you'll find three spacious bedrooms, two full bathrooms, and a walk-in laundry room. A second living area with a wet bar opens directly to the backyard, providing the perfect hangout or guest space. Located in a prime East Nashville location, you're just minutes from vibrant local shops, dining, and everything this thriving neighborhood has to offer.
Closed
$1,220,000
513 S 14th St, Nashville, TN 37206
4beds
2,869sqft
Single Family Residence, Residential
Built in 2025
9,583 Square Feet Lot
$1,218,700 Zestimate®
$425/sqft
$5,913 Estimated rent
Home value
$1,218,700
$1.15M - $1.29M
$5,913/mo
Zestimate® history
Owner options
List your home for rent
$5,913/mo
Rent Zestimate®
Find your next renter with Zillow Rental Manager. Plus, with online applications, you can quickly screen prospective tenants – for free.
$5,913/mo
Rent Zestimate®
Refinance and save
$7,247/mo
Est. payment
Refinancing to a lower rate could help reduce your monthly payments and save thousands over the life of the loan.
$7,247/mo
Est. payment
Explore your selling options
Work with a Zillow partner agent
Leverage their expertise and Zillow's premium Showcase listings to get your home seen by more buyers.
Get startedList with your own agent
Get your home in front of millions of buyers by listing it on Zillow.
Learn how to do itSell it yourself
Take full control of how buyers see your home on Zillow by listing For Sale by Owner (FSBO).
List your homeWhat's special
Walk-in pantryCovered porchOpen-concept main floorNatural lightSpacious bedroomsWalk-in closetsStriking tilework
Zillow last checked:
Listing updated:
Listed by:
Chloe Drake 615-788-3096,
Market Place Realty
Bought with:
Jack Miller, Luxury & Relocation Specialist, 271284
Onward Real Estate
Source: RealTracs MLS as distributed by MLS GRID,MLS#: 2822045
Facts & features
Interior
Bedrooms & bathrooms
- Bedrooms: 4
- Bathrooms: 4
- Full bathrooms: 3
- 1/2 bathrooms: 1
- Main level bedrooms: 1
Heating
- Natural Gas
Cooling
- Central Air, Electric
Appliances
- Included: Built-In Gas Oven, Built-In Gas Range, Dishwasher, Disposal, Refrigerator, Stainless Steel Appliance(s)
- Laundry: Electric Dryer Hookup, Washer Hookup
Features
- Built-in Features, Ceiling Fan(s), High Ceilings, Open Floorplan, Pantry, Walk-In Closet(s), Wet Bar
- Flooring: Wood, Tile
- Basement: Finished
- Number of fireplaces: 1
- Fireplace features: Living Room
Interior area
- Total structure area: 2,869
- Total interior livable area: 2,869 sqft
- Finished area above ground: 1,359
- Finished area below ground: 1,510
Property
Parking
- Total spaces: 2
- Parking features: Concrete, Driveway
- Uncovered spaces: 2
Features
- Levels: Two
- Stories: 2
Lot
- Size: 9,583 Square Feet
- Dimensions: 68 x 138
Details
- Parcel number: 09401026000
- Special conditions: Standard
Construction
Type & style
- Home type: SingleFamily
- Property subtype: Single Family Residence, Residential
Materials
- Stone
Condition
- New construction: Yes
- Year built: 2025
Utilities & green energy
- Sewer: Public Sewer
- Water: Public
- Utilities for property: Electricity Available, Natural Gas Available, Water Available
Community & HOA
Community
- Subdivision: Shelby Village
HOA
- Has HOA: No
Location
- Region: Nashville
Financial & listing details
- Price per square foot: $425/sqft
- Tax assessed value: $523,100
- Annual tax amount: $1,432
- Date on market: 4/24/2025
- Electric utility on property: Yes
Price history
| Date | Event | Price |
|---|---|---|
| 7/15/2025 | Sold | $1,220,000-3.2%$425/sqft |
Source:  RealTracs MLS as distributed by MLS GRID #2822045 Report a problem RealTracs MLS as distributed by MLS GRID #2822045 Report a problem | ||
| 5/7/2025 | Contingent | $1,260,000$439/sqft |
Source: RealTracs MLS as distributed by MLS GRID #2822045 Report a problem | ||
| 4/24/2025 | Listed for sale | $1,260,000+260%$439/sqft |
Source: RealTracs MLS as distributed by MLS GRID #2822045 Report a problem | ||
| 7/3/2023 | Sold | $350,000+7.7%$122/sqft |
Source: Public Record Report a problem | ||
| 1/1/2023 | Listing removed | -- |
Source: RealTracs MLS as distributed by MLS GRID #2456607 Report a problem | ||
| 11/7/2022 | Listed for sale | $325,000-4.1%$113/sqft |
Source: RealTracs MLS as distributed by MLS GRID #2456607 Report a problem | ||
| 11/1/2022 | Listing removed | -- |
Source: RealTracs MLS as distributed by MLS GRID #2443422 Report a problem | ||
| 10/24/2022 | Price change | $339,000-2.9%$118/sqft |
Source: RealTracs MLS as distributed by MLS GRID #2443422 Report a problem | ||
| 10/16/2022 | Price change | $349,000-0.3%$122/sqft |
Source: RealTracs MLS as distributed by MLS GRID #2443422 Report a problem | ||
| 10/8/2022 | Price change | $350,000-10.3%$122/sqft |
Source: RealTracs MLS as distributed by MLS GRID #2443422 Report a problem | ||
| 9/28/2022 | Listed for sale | $390,000+30%$136/sqft |
Source: RealTracs MLS as distributed by MLS GRID #2443422 Report a problem | ||
| 8/18/2022 | Sold | $300,000-6.3%$105/sqft |
Source: Public Record Report a problem | ||
| 8/13/2022 | Contingent | $320,000$112/sqft |
Source: RealTracs MLS as distributed by MLS GRID #2418789 Report a problem | ||
| 8/1/2022 | Listed for sale | $320,000-14.7%$112/sqft |
Source: RealTracs MLS as distributed by MLS GRID #2418789 Report a problem | ||
| 7/18/2022 | Listing removed | -- |
Source: RealTracs MLS as distributed by MLS GRID #2382343 Report a problem | ||
| 6/2/2022 | Price change | $375,000-8.5%$131/sqft |
Source: RealTracs MLS as distributed by MLS GRID #2382343 Report a problem | ||
| 5/26/2022 | Price change | $409,900-3.5%$143/sqft |
Source: RealTracs MLS as distributed by MLS GRID #2382343 Report a problem | ||
| 5/5/2022 | Listed for sale | $424,900+52.8%$148/sqft |
Source: RealTracs MLS as distributed by MLS GRID #2382343 Report a problem | ||
| 11/23/2021 | Sold | $278,000$97/sqft |
Source: Public Record Report a problem | ||
| 3/24/2021 | Listing removed | -- |
Source: Owner Report a problem | ||
| 3/15/2018 | Listing removed | $1,200 |
Source: Owner Report a problem | ||
| 12/29/2017 | Listed for rent | $1,200 |
Source: Owner Report a problem | ||
Public tax history
| Year | Property taxes | Tax assessment |
|---|---|---|
| 2025 | $3,680 +157% | $130,775 +197.2% |
| 2024 | $1,432 | $44,000 |
| 2023 | $1,432 -23.5% | $44,000 -23.5% |
| 2022 | $1,871 -1% | $57,500 |
| 2021 | $1,891 +7.1% | $57,500 +37.5% |
| 2020 | $1,765 +33.8% | $41,825 |
| 2019 | $1,320 | $41,825 |
| 2018 | $1,320 | $41,825 |
| 2017 | $1,320 | $41,825 +197.7% |
| 2016 | $1,320 +108% | $14,050 |
| 2015 | $635 | $14,050 |
| 2014 | $635 | $14,050 |
| 2013 | -- | $14,050 +2% |
| 2012 | -- | $13,775 |
| 2011 | -- | $13,775 |
| 2010 | -- | $13,775 |
| 2009 | -- | $13,775 +11.1% |
| 2008 | -- | $12,400 |
| 2007 | -- | $12,400 |
| 2006 | -- | -- |
| 2005 | -- | -- |
| 2004 | -- | -- |
| 2003 | -- | -- |
| 2002 | -- | -- |
| 2001 | -- | -- |
| 2000 | -- | -- |
Find assessor info on the county website
Neighborhood: Shelby Hills
Nearby homes
- $406,6003 bd2 ba924 sqft511 S 14th St, Nashville, TN 37206Off Market

- $485,0002 bd2 ba975 sqft515 S 14th St, Nashville, TN 37206Sold

- $332,5002 bd1 ba630 sqft509 S 14th St, Nashville, TN 37206Sold

- $882,0004 bd3 ba2.4k sqft510 Village Ct, Nashville, TN 37206Sold
- $460,0003 bd2 ba1k sqft512 Village Ct, Nashville, TN 37206Off Market
- $339,9002 bd1 ba630 sqft517 S 14th St, Nashville, TN 37206Off Market
- $534,0002 bd2 ba1.3k sqft508 Village Ct, Nashville, TN 37206Sold
- $355,4003 bd1 ba990 sqft514 Village Ct, Nashville, TN 37206Off Market
Nearby schools
GreatSchools rating
- 5/10Warner Elementary Enhanced Option SchoolGrades: PK-5Distance: 0.8 mi
- 3/10Stratford Comp High SchoolGrades: 6-12Distance: 2.5 mi
- 4/10KIPP Academy Nashville Elementary SchoolGrades: K-4Distance: 0.4 mi
Schools provided by the listing agent
- Elementary: KIPP Academy Nashville
- Middle: Stratford STEM Magnet School Lower Campus
- High: Stratford STEM Magnet School Upper Campus
Source: RealTracs MLS as distributed by MLS GRID. This data may not be complete. We recommend contacting the local school district to confirm school assignments for this home.
Get a cash offer in 3 minutes
Find out how much your home could sell for in as little as 3 minutes with a no-obligation cash offer.
Estimated market value
$1,218,700
Get a cash offer in 3 minutes
Find out how much your home could sell for in as little as 3 minutes with a no-obligation cash offer.
Estimated market value
$1,218,700
- Tennessee
- Davidson County
- Nashville
- 37206
- Shelby Hills
- 513 S 14th St
Nearby cities
Nearby neighborhoods
Nearby zip codes
Other Nashville Topics
