Furnished turnkey designer contemporary cottage on 1/4 acre lot in the sought-after Shelby Hills Neighborhood (golf course, pickleball, tennis, fishing lake, trails, park, dog park, etc.). Renovated smart home, tiled full shower, floor and backsplash in the bathroom, high-end lighting, lime wash paint, custom coffee bar with quartzite and pot filler, accent wall, vaulted dining room, display wall, oak vanity, artwork, smart Samsung stainless appliances, spiral staircase, tankless water heater and Google Smart Tech (Yale touchscreen deadbolt, Nest thermostat, Sony TV and doorbell, floodlight and additional camera). Downstairs could be an in-law suite or an investment income owner occupied short term rental on Airbnb. Living room could be converted back to a 3 bedroom. Large backyard. Lockeland Priority Zoned. Surrounded by million dollar homes. Driveway parking. Less than 4 mins to the new 2027 Titan's Stadium and New East Bank Development and 6 mins from Broadway. Will sell quick!
Closed
$485,000
515 S 14th St, Nashville, TN 37206
2beds
975sqft
Single Family Residence, Residential
Built in 1950
9,583 Square Feet Lot
$481,000 Zestimate®
$497/sqft
$2,496 Estimated rent
Home value
$481,000
$457,000 - $505,000
$2,496/mo
Zestimate® history
Owner options
List your home for rent
$2,496/mo
Rent Zestimate®
Find your next renter with Zillow Rental Manager. Plus, with online applications, you can quickly screen prospective tenants – for free.
$2,496/mo
Rent Zestimate®
Refinance and save
$2,876/mo
Est. payment
Refinancing to a lower rate could help reduce your monthly payments and save thousands over the life of the loan.
$2,876/mo
Est. payment
Explore your selling options
Work with a Zillow partner agent
Leverage their expertise and Zillow's premium Showcase listings to get your home seen by more buyers.
Get startedList with your own agent
Get your home in front of millions of buyers by listing it on Zillow.
Learn how to do itSell it yourself
Take full control of how buyers see your home on Zillow by listing For Sale by Owner (FSBO).
List your homeWhat's special
Renovated smart homeGolf courseLarge backyardDog parkOak vanityLime wash paintNew east bank development
Zillow last checked:
Listing updated:
Listed by:
Zach Russell 615-924-3833,
Parks Compass
Bought with:
Craig Edwards, 345461
WEICHERT, REALTORS - The Andrews Group
Source: RealTracs MLS as distributed by MLS GRID,MLS#: 2647385
Facts & features
Interior
Bedrooms & bathrooms
- Bedrooms: 2
- Bathrooms: 2
- Full bathrooms: 1
- 1/2 bathrooms: 1
- Main level bedrooms: 1
Bedroom 1
- Area: 130 Square Feet
- Dimensions: 13x10
Bedroom 2
- Area: 90 Square Feet
- Dimensions: 10x9
Bonus room
- Features: Basement Level
- Level: Basement Level
- Area: 90 Square Feet
- Dimensions: 10x9
Dining room
- Area: 154 Square Feet
- Dimensions: 14x11
Kitchen
- Area: 100 Square Feet
- Dimensions: 10x10
Living room
- Area: 120 Square Feet
- Dimensions: 15x8
Heating
- Central
Cooling
- Central Air
Appliances
- Included: Dishwasher, Disposal, ENERGY STAR Qualified Appliances, Microwave, Refrigerator, Washer, Electric Oven, Electric Range
- Laundry: Electric Dryer Hookup, Washer Hookup
Features
- High Ceilings, In-Law Floorplan, Smart Thermostat, High Speed Internet
- Flooring: Wood, Tile
- Has basement: Yes
- Has fireplace: No
Interior area
- Total structure area: 975
- Total interior livable area: 975 sqft
- Finished area above ground: 975
Property
Parking
- Total spaces: 3
- Parking features: Asphalt, Driveway, On Street
- Uncovered spaces: 3
Accessibility
- Accessibility features: Smart Technology
Features
- Levels: One
- Stories: 1
- Patio & porch: Porch, Covered, Deck
- Exterior features: Smart Light(s), Smart Lock(s)
- Fencing: Back Yard
- Has view: Yes
- View description: Mountain(s)
Lot
- Size: 9,583 Square Feet
- Dimensions: 68 x 138
- Features: Cleared, Sloped
Details
- Parcel number: 09401026100
- Special conditions: Owner Agent,Standard
- Other equipment: Air Purifier, Dehumidifier
Construction
Type & style
- Home type: SingleFamily
- Architectural style: Cottage
- Property subtype: Single Family Residence, Residential
Materials
- Brick, Vinyl Siding
- Roof: Asphalt
Condition
- New construction: No
- Year built: 1950
Utilities & green energy
- Sewer: Public Sewer
- Water: Public
- Utilities for property: Water Available
Green energy
- Energy efficient items: Thermostat, Water Heater
- Indoor air quality: Contaminant Control
- Water conservation: Low-Flow Fixtures
Community & HOA
Community
- Security: Carbon Monoxide Detector(s), Security System, Smoke Detector(s), Smart Camera(s)/Recording
- Subdivision: Shelby Village
HOA
- Has HOA: No
- Amenities included: Golf Course, Park, Playground, Tennis Court(s), Trail(s)
Location
- Region: Nashville
Financial & listing details
- Price per square foot: $497/sqft
- Tax assessed value: $409,200
- Annual tax amount: $2,288
- Date on market: 5/1/2024
Price history
| Date | Event | Price |
|---|---|---|
| 7/2/2024 | Sold | $485,000+27.6%$497/sqft |
Source:  RealTracs MLS as distributed by MLS GRID #2647385 Report a problem RealTracs MLS as distributed by MLS GRID #2647385 Report a problem | ||
| 11/22/2022 | Sold | $380,000+44.5%$390/sqft |
Source: RealTracs MLS as distributed by MLS GRID #2443397 Report a problem | ||
| 5/14/2019 | Sold | $263,000+92.5%$270/sqft |
Source: Public Record Report a problem | ||
| 7/5/2012 | Sold | $136,600-1.7%$140/sqft |
Source: Public Record Report a problem | ||
| 9/29/2009 | Sold | $138,900+928.9%$142/sqft |
Source: Public Record Report a problem | ||
| 4/3/2009 | Sold | $13,500-15.6%$14/sqft |
Source: Public Record Report a problem | ||
| 11/12/2008 | Sold | $16,000$16/sqft |
Source: Public Record Report a problem | ||
Public tax history
| Year | Property taxes | Tax assessment |
|---|---|---|
| 2025 | $2,879 +25.8% | $102,300 +45.5% |
| 2024 | $2,288 | $70,300 |
| 2023 | $2,288 | $70,300 |
| 2022 | $2,288 -1% | $70,300 |
| 2021 | $2,311 -1.3% | $70,300 +26.7% |
| 2020 | $2,343 +33.8% | $55,500 |
| 2019 | $1,751 | $55,500 |
| 2018 | $1,751 | $55,500 |
| 2017 | $1,751 | $55,500 +72.4% |
| 2016 | $1,751 +20.4% | $32,200 |
| 2015 | $1,454 | $32,200 |
| 2014 | $1,454 | $32,200 |
| 2013 | -- | $32,200 +31.3% |
| 2012 | -- | $24,525 |
| 2011 | -- | $24,525 |
| 2010 | -- | $24,525 +281.7% |
| 2009 | -- | $6,425 -42.1% |
| 2008 | -- | $11,100 |
| 2007 | -- | $11,100 |
| 2006 | -- | -- |
| 2005 | -- | -- |
| 2004 | -- | -- |
| 2003 | -- | -- |
| 2002 | -- | -- |
| 2001 | -- | -- |
| 2000 | -- | -- |
Find assessor info on the county website
Neighborhood: Shelby Hills
Nearby homes
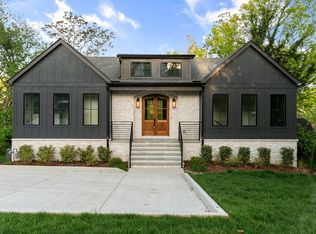
- $1,220,0004 bd4 ba2.8k sqft513 S 14th St, Nashville, TN 37206Sold
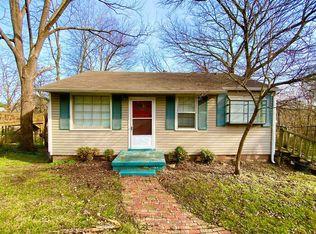
- $339,9002 bd1 ba630 sqft517 S 14th St, Nashville, TN 37206Off Market
- $355,4003 bd1 ba990 sqft514 Village Ct, Nashville, TN 37206Off Market
- $406,6003 bd2 ba924 sqft511 S 14th St, Nashville, TN 37206Off Market

- $460,0003 bd2 ba1k sqft512 Village Ct, Nashville, TN 37206Off Market
- $439,6002 bd1 ba1k sqft516 Village Ct, Nashville, TN 37206Off Market
- $882,0004 bd3 ba2.4k sqft510 Village Ct, Nashville, TN 37206Sold
- $389,5002 bd1 ba894 sqft601 S 14th St, Nashville, TN 37206Off Market
Nearby schools
GreatSchools rating
- 5/10Warner Elementary Enhanced Option SchoolGrades: PK-5Distance: 0.8 mi
- 3/10Stratford Comp High SchoolGrades: 6-12Distance: 2.5 mi
Schools provided by the listing agent
- Elementary: KIPP Academy Nashville
- Middle: Stratford STEM Magnet School Lower Campus
- High: Stratford STEM Magnet School Upper Campus
Source: RealTracs MLS as distributed by MLS GRID. This data may not be complete. We recommend contacting the local school district to confirm school assignments for this home.
Get a cash offer in 3 minutes
Find out how much your home could sell for in as little as 3 minutes with a no-obligation cash offer.
Estimated market value
$481,000
Get a cash offer in 3 minutes
Find out how much your home could sell for in as little as 3 minutes with a no-obligation cash offer.
Estimated market value
$481,000
- Tennessee
- Davidson County
- Nashville
- 37206
- Shelby Hills
- 515 S 14th St
Nearby cities
Nearby neighborhoods
Nearby zip codes
Other Nashville Topics
