Charming 4-Bedroom Ranch Home with Spacious Living Areas and Modern Touches
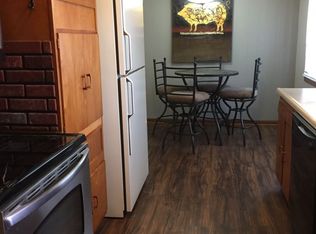
Welcome to this beautifully maintained 4-bedroom, 1 3/4 bath ranch-style home, perfectly situated in a quiet, family-friendly neighborhood. The main floor features three bedrooms, including the master, a full bath, a family or formal sitting area, and a kitchen/dining area, as well as a beautiful sunroom addition off the back, which offers plenty of light and overlooks a well-developed, fully fenced backyard with a patio perfect for summer gatherings or peaceful mornings. The updated kitchen has all-new cabinets and stainless steel appliances in 2017, with vinyl tile flooring throughout the main living area.
The basement has an additional legal bedroom, the laundry, a bonus room, and a big family area for movies by the fireplace or game night! Also, the 3/4 bath and plenty of storage areas.
Other recent updates include an upstairs bathtub and tile surround, the whole downstairs bathroom, the sunroom, including the flooring, the basement carpet within the last 5 years, new roof in Oct.2016. It has been well maintained and cared for.
With an attached tandem-car garage (Single car, but longer, allowing two cars to fit in lengthwise) and a storage shed out back, this home combines comfort and convenience.
This move-in-ready ranch home is a must-see; this one is FOR YOU!!!
Property Improvements:
- Kitchen - 2017
- Basement Bathroom - 2020
- Sunroom - 2023
- Roof - 2016
- Basement Foundation Stabilzing/ Rebar - 2024
- Main Living Floor, Ceiling, and Upstairs Bathroom - 2017
- Furnace - 2023
- Air conditioner Compressor - 2025
Sold for $315,000
$315,000
513 S Edward Dr, Sioux Falls, SD 57103
4beds
2,080sqft
SingleFamily
Built in 1964
8,232 Square Feet Lot
$316,800 Zestimate®
$151/sqft
$2,128 Estimated rent
Home value
$316,800
$301,000 - $333,000
$2,128/mo
Zestimate® history
Owner options
List your home for rent
$2,128/mo
Rent Zestimate®
Find your next renter with Zillow Rental Manager. Plus, with online applications, you can quickly screen prospective tenants – for free.
$2,128/mo
Rent Zestimate®
Refinance and save
$1,634/mo
Est. payment
Refinancing to a lower rate could help reduce your monthly payments and save thousands over the life of the loan.
$1,634/mo
Est. payment
Explore your selling options
Work with a Zillow partner agent
Leverage their expertise and Zillow's premium Showcase listings to get your home seen by more buyers.
Get startedList with your own agent
Get your home in front of millions of buyers by listing it on Zillow.
Learn how to do itSell it yourself
Take full control of how buyers see your home on Zillow by listing For Sale by Owner (FSBO).
List your homeWhat's special
Well-developed fully fenced backyardMovies by the fireplaceAll-new cabinetsBig family areaUpdated kitchenVinyl tile flooringBeautiful sunroom addition
Facts & features
Interior
Bedrooms & bathrooms
- Bedrooms: 4
- Bathrooms: 2
- Full bathrooms: 2
Heating
- Forced air, Gas
Cooling
- Central
Features
- Basement: Finished
- Has fireplace: Yes
- Fireplace features: masonry
Interior area
- Total interior livable area: 2,080 sqft
Property
Parking
- Parking features: Garage - Attached
Features
- Exterior features: Other
Lot
- Size: 8,232 Square Feet
Details
- Parcel number: 33591
Construction
Type & style
- Home type: SingleFamily
Materials
- Frame
- Foundation: Crawl/Raised
- Roof: Asphalt
Condition
- Year built: 1964
Community & HOA
Location
- Region: Sioux Falls
Financial & listing details
- Price per square foot: $151/sqft
- Tax assessed value: $267,500
- Annual tax amount: $3,481
Price history
| Date | Event | Price |
|---|---|---|
| 10/1/2025 | Sold | $315,000+0%$151/sqft |
Source: Public Record Report a problem | ||
| 8/4/2025 | Pending sale | $314,900$151/sqft |
Source: Owner Report a problem | ||
| 7/9/2025 | Listed for sale | $314,900$151/sqft |
Source: Owner Report a problem | ||
Public tax history
| Year | Property taxes | Tax assessment |
|---|---|---|
| 2025 | $3,481 +8.5% | $267,500 +9.3% |
| 2024 | $3,208 -2.9% | $244,800 +5.3% |
| 2023 | $3,304 0% | $232,400 +5.9% |
| 2022 | $3,305 +15.7% | $219,500 +19.6% |
| 2021 | $2,856 +17.9% | $183,500 +11.3% |
| 2020 | $2,423 +7.8% | $164,900 +14.5% |
| 2018 | $2,248 -2.2% | $143,989 +3.1% |
| 2017 | $2,298 +2.2% | $139,678 +8.6% |
| 2016 | $2,248 +7.7% | $128,593 +3.3% |
| 2015 | $2,087 +3.8% | $124,505 |
| 2014 | $2,010 +8.3% | $124,505 +4.2% |
| 2013 | $1,856 | $119,519 +2.9% |
| 2012 | $1,856 | $116,173 -6.7% |
| 2011 | -- | $124,548 |
| 2010 | -- | $124,548 |
| 2009 | $1,882 | $124,548 |
| 2008 | -- | $124,548 +4.6% |
| 2007 | -- | $119,108 |
Find assessor info on the county website
Neighborhood: Grandview Park
Nearby homes
- $258,9003 bd2 ba1k sqft509 S Edward Dr, Sioux Falls, SD 57103Off Market
- $253,1003 bd1 ba1k sqft601 S Edward Dr, Sioux Falls, SD 57103Off Market
- $252,9003 bd2 ba1.1k sqft512 S Sneve Ave, Sioux Falls, SD 57103Off Market
- $273,8004 bd2 ba1.9k sqft505 S Edward Dr, Sioux Falls, SD 57103Off Market

- $220,8002 bd1 ba950 sqft508 S Sneve Ave, Sioux Falls, SD 57103Off Market
- $235,0003 bd1 ba1k sqft605 S Edward Dr, Sioux Falls, SD 57103Sold
- $264,0004 bd2 ba1.6k sqft600 S Sneve Ave, Sioux Falls, SD 57103For Sale
- $257,5003 bd2 ba1.5k sqft512 S Edward Dr, Sioux Falls, SD 57103Sold
Nearby schools
GreatSchools rating
- 4/10Cleveland Elementary - 14Grades: PK-5Distance: 0.4 mi
- 8/10Ben Reifel Middle School - 68Grades: 6-8Distance: 2.8 mi
- 4/10Washington High School - 01Grades: 9-12Distance: 0.9 mi
Sell for more on Zillow
Get a Zillow Showcase℠ listing at no additional cost and you could sell for .
$316,800
2% more
+$6,336
With Zillow Showcase(estimated)
$323,136
Sell for more on Zillow
Get a Zillow Showcase℠ listing at no additional cost and you could sell for .
$316,800
2% more
+$6,336
With Zillow Showcase(estimated)
$323,136
- South Dakota
- Minnehaha County
- Sioux Falls
- 57103
- Grandview Park
- 513 S Edward Dr
