Step into a home full of warmth, charm, and character! This beautifully maintained property features a stunning stone fireplace that serves as the focal point of the inviting living space. The updated kitchen offers painted cabinetry, a pantry for added storage and organization, tons of work space, newer appliances, and a fresh, modern feel while still maintaining the home’s timeless character. The desirable layout offers three bedrooms on the main floor, with potential for an additional bedroom or two in the basement. That's right - downstairs opportunity and future equity await! The basement is already framed and wired, making it easy to finish and customize. Plans include a spacious future family room, bedroom with egress window already installed, bathroom that is plumbed and ready for completion, plus an additional non-conforming fifth bedroom. You’ll also appreciate the abundance of storage space and dedicated laundry area. The heated, spacious garage is perfect for shop space plus keeping your vehicle toasty during the colder season. Step outside and enjoy even more great features including a storage shed with electricity, chain link fenced yard, a newer paver patio, and a gas line for the grill. Major updates provide peace of mind with HVAC and windows replaced approximately seven years ago. Homes offering this combination of character, smart updates, and unfinished equity opportunity do not come along often — schedule your showing before someone else grabs it!
Sold for $235,000
$235,000
605 S Edward Dr, Sioux Falls, SD 57103
3beds
1,014sqft
Single Family Residence
Built in 1964
7,496 Square Feet Lot
$235,400 Zestimate®
$232/sqft
$1,417 Estimated rent
Home value
$235,400
$224,000 - $250,000
$1,417/mo
Zestimate® history
Owner options
List your home for rent
$1,417/mo
Rent Zestimate®
Find your next renter with Zillow Rental Manager. Plus, with online applications, you can quickly screen prospective tenants – for free.
$1,417/mo
Rent Zestimate®
Refinance and save
$1,219/mo
Est. payment
Refinancing to a lower rate could help reduce your monthly payments and save thousands over the life of the loan.
$1,219/mo
Est. payment
Explore your selling options
Work with a Zillow partner agent
Leverage their expertise and Zillow's premium Showcase listings to get your home seen by more buyers.
Get startedList with your own agent
Get your home in front of millions of buyers by listing it on Zillow.
Learn how to do itSell it yourself
Take full control of how buyers see your home on Zillow by listing For Sale by Owner (FSBO).
List your homeWhat's special
Stunning stone fireplaceChain link fenced yardDedicated laundry areaTons of work spaceStorage shed with electricityNewer appliancesPainted cabinetry
Zillow last checked:
Listing updated:
Listed by:
Michelle T Thompson,
Hegg, REALTORS
Bought with:
Shelby R King
Source: Realtor Association of the Sioux Empire,MLS#: 22600737
Facts & features
Interior
Bedrooms & bathrooms
- Bedrooms: 3
- Bathrooms: 1
- Full bathrooms: 1
- Main level bedrooms: 3
Primary bedroom
- Level: Main
- Area: 120
- Dimensions: 12 x 10
Bedroom 2
- Level: Main
- Area: 121
- Dimensions: 11 x 11
Bedroom 3
- Area: 81
- Dimensions: 9 x 9
Dining room
- Description: Sliders to paver patio
- Level: Main
- Area: 90
- Dimensions: 10 x 9
Kitchen
- Description: Pantry
- Level: Main
- Area: 130
- Dimensions: 13 x 10
Living room
- Level: Main
- Area: 180
- Dimensions: 15 x 12
Heating
- Natural Gas
Cooling
- Central Air
Appliances
- Included: Electric Range, Microwave, Dishwasher, Refrigerator, Humidifier
Features
- Master Downstairs, 3+ Bedrooms Same Level
- Flooring: Carpet, Tile, Wood, Laminate
- Basement: Full
Interior area
- Total interior livable area: 1,014 sqft
- Finished area above ground: 1,014
- Finished area below ground: 0
Property
Parking
- Total spaces: 1
- Parking features: Concrete
- Garage spaces: 1
Features
- Patio & porch: Patio
- Fencing: Chain Link
Lot
- Size: 7,496 Square Feet
- Dimensions: E65 S122 W66 N127
- Features: City Lot
Details
- Additional structures: Shed(s)
- Parcel number: 33593
Construction
Type & style
- Home type: SingleFamily
- Architectural style: Ranch
- Property subtype: Single Family Residence
Materials
- Vinyl Siding
- Foundation: Block
- Roof: Composition
Condition
- Year built: 1964
Utilities & green energy
- Sewer: Public Sewer
- Water: Public
Community & HOA
Community
- Subdivision: Grandview Park Addn
HOA
- Has HOA: No
Location
- Region: Sioux Falls
Financial & listing details
- Price per square foot: $232/sqft
- Tax assessed value: $237,300
- Annual tax amount: $3,000
- Date on market: 2/4/2026
- Listing terms: Conventional
- Road surface type: Asphalt, Curb and Gutter
Price history
| Date | Event | Price |
|---|---|---|
| 3/13/2026 | Sold | $235,000+4.4%$232/sqft |
Source:  Realtor Association of the Sioux Empire #22600737 Report a problem Realtor Association of the Sioux Empire #22600737 Report a problem | ||
| 2/4/2026 | Listed for sale | $225,000+36.8%$222/sqft |
Source: Realtor Association of the Sioux Empire #22600737 Report a problem | ||
| 10/9/2018 | Sold | $164,500+2.9%$162/sqft |
Source: Realtor Association of the Sioux Empire #21805606 Report a problem | ||
| 9/7/2018 | Listed for sale | $159,900+29%$158/sqft |
Source: Reward Real Estate #21805606 Report a problem | ||
| 6/5/2015 | Sold | $124,000$122/sqft |
Source: Realtor Association of the Sioux Empire #21502421 Report a problem | ||
Public tax history
| Year | Property taxes | Tax assessment |
|---|---|---|
| 2025 | $3,089 +9.8% | $237,300 +10.5% |
| 2024 | $2,814 -3.1% | $214,800 +5.2% |
| 2023 | $2,905 +0% | $204,100 +5.9% |
| 2022 | $2,904 +10.2% | $192,700 +13.7% |
| 2021 | $2,635 +17.9% | $169,500 +11.3% |
| 2020 | $2,235 +12.2% | $152,300 +14.5% |
| 2018 | $1,992 -6% | $133,027 +7.5% |
| 2017 | $2,120 +6.4% | $123,691 +8.8% |
| 2016 | $1,992 +7.8% | $113,663 +3.1% |
| 2015 | $1,849 +3.7% | $110,196 |
| 2014 | $1,783 +7.2% | $110,196 +4.2% |
| 2013 | $1,663 | $105,783 +1.7% |
| 2012 | $1,663 | $104,051 -9% |
| 2011 | -- | $114,302 |
| 2010 | -- | $114,302 |
| 2009 | $1,725 | $114,302 |
| 2008 | -- | $114,302 +6.4% |
| 2007 | -- | $107,413 |
Find assessor info on the county website
Neighborhood: Grandview Park
Nearby homes
- $303,8005 bd2 ba1.8k sqft609 S Edward Dr, Sioux Falls, SD 57103Off Market

- $258,6003 bd1 ba1k sqft601 S Edward Dr, Sioux Falls, SD 57103Off Market
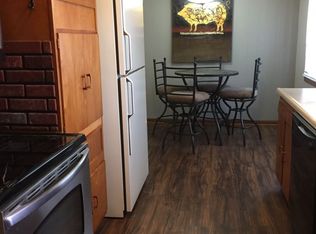
- $248,0003 bd1 ba988 sqft613 S Edward Dr, Sioux Falls, SD 57103Off Market
- $315,0004 bd2 ba2k sqft513 S Edward Dr, Sioux Falls, SD 57103Sold

- $287,2003 bd3 ba1.4k sqft604 S Sneve Ave, Sioux Falls, SD 57103Off Market
- $279,0004 bd2 ba1.6k sqft600 S Sneve Ave, Sioux Falls, SD 57103For Sale
- $242,9003 bd2 ba925 sqft608 S Sneve Ave, Sioux Falls, SD 57103Off Market
- $250,6003 bd2 ba864 sqft604 S Edward Dr, Sioux Falls, SD 57103Off Market
Nearby schools
GreatSchools rating
- 2/10Cleveland Elementary - 14Grades: PK-5Distance: 0.3 mi
- 7/10Ben Reifel Middle School - 68Grades: 6-8Distance: 2.8 mi
- 5/10Washington High School - 01Grades: 9-12Distance: 0.9 mi
Schools provided by the listing agent
- Elementary: Cleveland ES
- Middle: Ben Reifel Middle School
- High: Washington HS
- District: Sioux Falls
Source: Realtor Association of the Sioux Empire. This data may not be complete. We recommend contacting the local school district to confirm school assignments for this home.


Get pre-qualified for a loan
At Zillow Home Loans, we can pre-qualify you in as little as 5 minutes with no impact to your credit score.An equal housing lender. NMLS #10287.
Sell for more on Zillow
Get a Zillow Showcase℠ listing at no additional cost and you could sell for .
$235,400
2% more
+$4,708
With Zillow Showcase(estimated)
$240,108
- South Dakota
- Minnehaha County
- Sioux Falls
- 57103
- Grandview Park
- 605 S Edward Dr
Nearby cities
Nearby neighborhoods
Nearby zip codes
Other Sioux Falls Topics
