Welcome to 513 Shady Ln Unit B, a charming single-story condo located within a gated community in El Cajon. Tucked away at the end of a quiet cul-de-sac, this 2-bedroom, 2-bath home offers over 1,088 sq. ft. of comfortable, thoughtfully designed living space with added privacy and a peaceful setting. Inside, you’ll find luxury vinyl plank flooring throughout, soaring vaulted ceilings with exposed wood beams, and an abundance of natural light that creates a bright, open feel. The spacious layout seamlessly connects the living, dining, and kitchen areas—ideal for both everyday living and entertaining. Enjoy indoor-outdoor living with two private patio spaces—a welcoming front patio off the dining area and a serene rear patio accessible from the primary suite, perfect for relaxing or unwinding at the end of the day. Additional features include in-unit washer and dryer hookups with both interior and exterior options, generous storage, and an assigned covered carport with built-in shelving for added convenience. Located in a well-maintained gated community, this home offers a perfect blend of comfort, character, and convenience—an excellent opportunity for both homeowners and investors alike.
For sale
Price cut: $10K (9/23)
$429,000
513 Shady Ln Unit B, El Cajon, CA 92021
2beds
1,088sqft
Condominium
Built in 1965
-- sqft lot
$429,800 Zestimate®
$394/sqft
$619/mo HOA
What's special
Quiet cul-de-sacAbundance of natural lightTwo private patio spacesGenerous storageBright open feel
- 78 days
- 218
- 22
Zillow last checked:
Listing updated:
Listed by:
Jermaine L Moore DRE #02077754 619-887-4975,
Pemberley Realty Inc.,
Nestor Rodriguez DRE #02025471 619-504-9643,
Pemberley Realty Inc.
Source: SDMLS,MLS#: 260018678 Originating MLS: SDMLS
Originating MLS: SDMLSFacts & features
Interior
Bedrooms & bathrooms
- Bedrooms: 2
- Bathrooms: 2
- Full bathrooms: 2
Heating
- Fireplace, Forced Air Unit
Cooling
- Central Forced Air
Appliances
- Included: Dishwasher, Disposal, Microwave, Refrigerator, Gas Stove
- Laundry: Electric
Features
- Bathtub, Ceiling Fan, High Ceilings (9 Feet+), Open Floor Plan, Shower, Shower in Tub, Unfurnished
- Number of fireplaces: 1
- Fireplace features: FP in Living Room
Interior area
- Total structure area: 1,088
- Total interior livable area: 1,088 sqft
Video & virtual tour
Property
Parking
- Total spaces: 1
- Parking features: None Known
Features
- Levels: 1 Story
- Stories: 1
- Pool features: Below Ground, Community/Common
- Fencing: Full,Gate,Partial
Details
- Parcel number: 4893101131
- Special conditions: Other/Remarks
Construction
Type & style
- Home type: Condo
- Property subtype: Condominium
Materials
- Other/Remarks
- Roof: Shingle
Condition
- Turnkey,Updated/Remodeled
- Year built: 1965
Utilities & green energy
- Sewer: Sewer Connected
- Water: Meter on Property
- Utilities for property: Electricity Connected, Sewer Connected, Water Connected
Community & HOA
Community
- Subdivision: EL CAJON
HOA
- Services included: Common Area Maintenance, Exterior (Landscaping), Exterior Bldg Maintenance, Sewer, Termite, Water
- HOA fee: $619 monthly
- HOA name: The Helm Management Co
Location
- Region: El Cajon
Financial & listing details
- Price per square foot: $394/sqft
- Tax assessed value: $460,031
- Date on market: 7/31/2026
- Listing terms: Cash,Conventional,FHA,VA
- Electric utility on property: Yes
Estimated market value
$429,800
$408,000 - $451,000
$2,683/mo
Price history
| Date | Event | Price |
|---|---|---|
| 9/23/2026 | Price change | $429,000-2.3%$394/sqft |
Source:  SDMLS #260018678 Report a problem SDMLS #260018678 Report a problem | ||
| 8/22/2026 | Price change | $439,000-2.2%$403/sqft |
Source: SDMLS #260018678 Report a problem | ||
| 7/25/2026 | Price change | $449,000-2.4%$413/sqft |
Source: SDMLS #260009388 Report a problem | ||
| 5/17/2026 | Price change | $459,999-4%$423/sqft |
Source: SDMLS #260009388 Report a problem | ||
| 4/20/2026 | Listed for sale | $479,000+12.7%$440/sqft |
Source: SDMLS #260009388 Report a problem | ||
| 6/30/2022 | Sold | $425,000+6.3%$391/sqft |
Source: Public Record Report a problem | ||
| 6/10/2022 | Pending sale | $400,000$368/sqft |
Source:  CRMLS #PTP2203565 Report a problem CRMLS #PTP2203565 Report a problem | ||
| 5/31/2022 | Listed for sale | $400,000+146.9%$368/sqft |
Source: CRMLS #PTP2203565 Report a problem | ||
| 6/1/2009 | Sold | $162,000+131.4%$149/sqft |
Source: Public Record Report a problem | ||
| 9/26/1994 | Sold | $70,000$64/sqft |
Source: Public Record Report a problem | ||
Public tax history
| Year | Property taxes | Tax assessment |
|---|---|---|
| 2026 | -- | $460,031 +2% |
| 2025 | $3,873 -1.9% | $451,012 +2% |
| 2024 | $3,948 +13.4% | $442,170 +11.7% |
| 2023 | $3,481 +23.7% | $396,000 +101.5% |
| 2022 | $2,814 +0.8% | $196,573 +2% |
| 2021 | $2,791 +23.7% | $192,720 +1% |
| 2020 | $2,256 +3.2% | $190,745 +2% |
| 2019 | $2,186 -0.1% | $187,006 +2% |
| 2018 | $2,189 +1.4% | $183,340 +2% |
| 2017 | $2,159 +4.2% | $179,746 +2% |
| 2016 | $2,072 +0.6% | $176,222 +1.5% |
| 2015 | $2,060 +2% | $173,576 +2% |
| 2014 | $2,019 | $170,177 +79.1% |
| 2013 | -- | $95,000 -42.8% |
| 2012 | -- | $166,087 +2% |
| 2011 | -- | $162,831 +0.8% |
| 2010 | -- | $161,615 +364.7% |
| 2009 | -- | $34,779 +2% |
| 2008 | -- | $34,098 +2% |
| 2007 | -- | $33,430 +2% |
| 2006 | -- | $32,775 +2% |
| 2005 | -- | $32,133 +2% |
| 2004 | -- | $31,504 +1.9% |
| 2003 | -- | $30,928 +2% |
| 2002 | -- | $30,323 +2% |
| 2001 | -- | $29,729 |
Find assessor info on the county website
Monthly payment
Est. payment
Payment breakdown
Explore the cost of this home by adjusting the details. Changes won't be saved.Climate risks
Neighborhood: 92021
Nearby schools
Schools provided by the listing agent
- District: Cajon Valley Union School Distri
Source: SDMLS. This data may not be complete. We recommend contacting the local school district to confirm school assignments for this home.
- $449,0002 bd2 ba1k sqft1250 E Madison Ave UNIT C, El Cajon, CA 92021Sold

- $510,0002 bd2 ba1k sqft1250 E Madison Ave UNIT A, El Cajon, CA 92021Sold
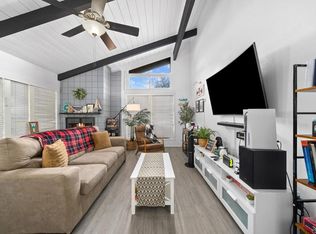
- $364,1002 bd2 ba1k sqft1244 E Madison Ave UNIT B, El Cajon, CA 92021Off Market
- $416,5002 bd2 ba1k sqft1264 E Madison Ave UNIT A, El Cajon, CA 92021Off Market
Similar homes
- $399,9002 bd2 ba1.1k sqft1045 Peach Ave Unit 25, El Cajon, CA 92021For Sale
 MLS ID #PTP2606319, Christin Gaona, Steele Canyon Realty. CRMLS
 - $449,5003 bd2 ba1k sqft895 Jamacha Rd, El Cajon, CA 92019For Sale
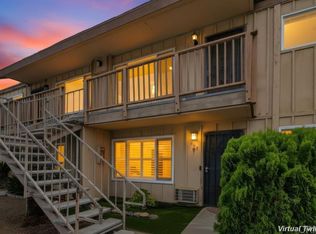 MLS ID #NDP2608669, David Zimkin, New Morning Inc. CRMLS
 - $495,0002 bd2 ba1.1k sqft1218 Green Garden Dr Unit 3, El Cajon, CA 92021For Sale
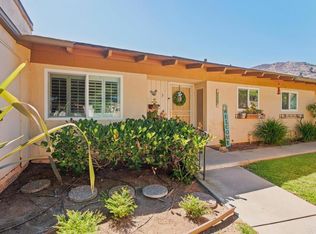 MLS ID #PTP2605571, Rebecca Burris, Coldwell Banker West. CRMLS
 - $409,0002 bd2 ba896 sqftJamacha Greens, El Cajon, CA 92019For Sale
 MLS ID #260011053, Gary W Cooper, Mountain Trust Realty Services. SDMLS
