Skip main navigation
Sold for $595,000
  • $595,000

    513 Spring Manor Blvd, Gilbertsville, PA 19525

    4beds
    3,428sqft
    Single Family Residence
    Built in 2019
    7,020 Square Feet Lot
    $654,100 Zestimate®
    $174/sqft
    $3,705 Estimated rent

    Home value

    $654,100

    $621,000 - $687,000

    $3,705/mo

    Zestimate® history
    Loading
    Loading...

    Owner options

    List your home for rent

    $3,705/mo

    Rent Zestimate®

    Find your next renter with Zillow Rental Manager. Plus, with online applications, you can quickly screen prospective tenants – for free.

    Learn more

    $3,705/mo

    Rent Zestimate®

    Refinance and save

    $3,874/mo

    Est. payment

    Refinancing to a lower rate could help reduce your monthly payments and save thousands over the life of the loan.

    See today's rates

    $3,874/mo

    Est. payment

    Explore your selling options

    Work with a Zillow partner agent

    Leverage their expertise and Zillow's premium Showcase listings to get your home seen by more buyers.

    Get started

    List with your own agent

    Get your home in front of millions of buyers by listing it on Zillow.

    Learn how to do it

    Sell it yourself

    Take full control of how buyers see your home on Zillow by listing For Sale by Owner (FSBO).

    List your home

    What's special

    Mood-inducing fireplaceCulinary masterpieceNewer construction modern homeExquisite gemBeautiful french doorsMud-entry areaSpacious deck
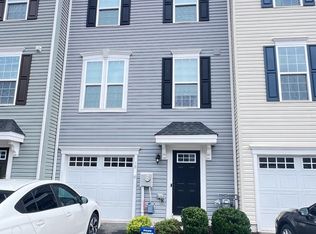
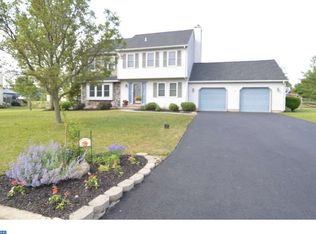
    Welcome to 513 Spring Manor Blvd - an immaculate and meticulously maintained, four year young home that is located in the highly coveted Woodfield Community! Built in 2019, this exquisite gem provides the perfect setting for a luxurious and entertaining lifestyle. Dazzling to the senses, the captivating home welcomes with a distinctly modern exterior color scheme, carefully manicured landscaping, and rustic stone accents. Fall in love with the sensationally styled interior, an openly flowing floor plan, soft natural recessed lighting, thoughtfully-selected paint hues, and gorgeous wood floors. The foyer opens to a flex room with beautiful french doors, a posh accent wall and immense natural light that offers many possibilities, such as a home office. Experience an entertainment-centric lifestyle in the open concept chef’s kitchen, which dazzles with stainless-steel appliances, an extended center island, granite counters, abundant white cabinets, herringbone tile backsplash, gas range, dining area, and an adjoining family room with a mood-inducing fireplace. The kitchen is a culinary masterpiece featuring a huge island. Off the kitchen, you’ll find an additional flex room that could be an office/playroom, a powder room, and a mud-entry area gives you a space for all the things that usually end up in the way. The mud room has a built-in hall tree and the two car garage is oversized to accommodate. Explore the charming upper-level that offers an impressive Master Suite complete with a tremendous ensuite bathroom featuring dual vanities, two impressively oversized walk-in closets, a compartmentalized water closet, and a spacious walk-in shower. Three additional en-suite bedrooms with enormous walk-in closets, a very spacious laundry room, and a roomy hall bathroom with a shower/tub combo complete this inviting and functional floor. The upgrades in this home are too numerous to list, elevating it to a level of unparalleled distinction. More room to grow is found throughout the full finished basement that features a great room, den, recessed lightning, two ample storage closets, and an exercise space. Finally, venture into the outdoor space which boasts a spacious deck, sprawling lawn, and plenty of room for future customization. A truly captivating perfect setting that invites you to unwind and savor the beauty of your lush green surroundings. Perfect for entertaining your guests and memorable gatherings on those cozy summer nights. This expansive 3,428 square foot property affords quick access to an array of desirable and exciting conveniences. The amenities at Woodfield community include a walking path, tot lot playground, overflow parking areas, and an abundance of open space. Located close to major highways such as PA Turnpike, Public Transportation, Shopping, Restaurants, and the highly sought-after Boyertown Area Schools. Seize this rare moment and start creating your family memories in your newer construction modern home for many years to come! Schedule an appointment to see this home for yourself! SHOWINGS BEGIN WEDNESDAY, AUGUST 3. OPEN HOUSES SCHEDULED FOR SATURDAY, AUGUST 5 12:00-2:00PM AND SUNDAY, AUGUST 6 12:00-2:00PM!

    Zillow last checked:

    Listing updated:

    Listed by:

    Maxim Sirotovsky 267-243-3255,

    BHHS Fox & Roach-Center City Walnut,

    Co-Listing Agent: Jason L Rabinovich 484-816-6130,

    BHHS Fox & Roach-Center City Walnut

    Bought with:

    Dina DiStefano, RS271918

    RE/MAX Professional Realty

    Source: Bright MLS,MLS#: PAMC2079608MLS Logo

    Facts & features

    Interior

    Bedrooms & bathrooms
    • Bedrooms: 4
    • Bathrooms: 3
    • Full bathrooms: 2
    • 1/2 bathrooms: 1
    • Main level bathrooms: 2
    • Main level bedrooms: 4
    Basement
    • Area: 720
    Heating
    • Forced Air, Natural Gas
    Cooling
    • Central Air, Electric
    Appliances
    • Included: Microwave, Built-In Range, Dishwasher, Dryer, Water Heater, Washer, Cooktop, Stainless Steel Appliance(s), Refrigerator, Oven/Range - Gas, Gas Water Heater
    • Laundry: Upper Level
    Features
    • Basement: Full,Finished,Improved,Sump Pump
    • Has fireplace: No
    Interior area
    • Total structure area: 3,428
    • Total interior livable area: 3,428 sqft
    • Finished area above ground: 2,708
    • Finished area below ground: 720

    Property

    Parking
    • Total spaces: 2
    • Parking features: Garage Faces Front, Storage, Garage Door Opener, Oversized, Driveway, Attached
    • Attached garage spaces: 2
    • Has uncovered spaces: Yes
    Accessibility
    • Accessibility features: None
    Features
    • Levels: Two
    • Stories: 2
    • Pool features: None
    • Has view: Yes
    • View description: Trees/Woods, Scenic Vista, Panoramic
    Lot
    • Size: 7,020 Square Feet
    • Dimensions: 60.00 x 0.00
    Details
    • Additional structures: Above Grade, Below Grade
    • Parcel number: 470006146845
    • Zoning: RESIDENTAL
    • Special conditions: Standard

    Construction

    Type & style
    • Home type: SingleFamily
    • Architectural style: Colonial
    • Property subtype: Single Family Residence
    Materials
    • Vinyl Siding
    • Foundation: Permanent
    • Roof: Shingle
    Condition
    • Excellent
    • New construction: No
    • Year built: 2019
    Details
    • Builder model: Ryan Homes

    Utilities & green energy

    • Sewer: Public Sewer
    • Water: Public

    Community & HOA

    Community
    • Subdivision: Woodfield
    HOA
    • Has HOA: Yes
    • Services included: Common Area Maintenance, Snow Removal
    • HOA fee: $65 monthly
    • HOA name: WOODFIELD AT HANOVER COMMUNITY ASSOCIATION
    Location
    • Region: Gilbertsville
    • Municipality: NEW HANOVER TWP

    Financial & listing details

    • Price per square foot: $174/sqft
    • Tax assessed value: $198,490
    • Annual tax amount: $7,171
    • Date on market: 8/2/2023
    • Listing agreement: Exclusive Right To Sell
    • Listing terms: Cash,Conventional,FHA,VA Loan
    • Inclusions: Washer / Dryer And All Existing Kitchen Appliances In "as Is" Condition.
    • Ownership: Fee Simple

    Price history

    DateEventPrice
    10/6/2023Sold$595,000-0.8%$174/sqft
    Source: Bright MLS #PAMC2079608 Report a problem
    8/10/2023Pending sale$599,900$175/sqft
    Source: Berkshire Hathaway HomeServices Fox & Roach, REALTORS #PAMC2079608 Report a problem
    8/10/2023Contingent$599,900$175/sqft
    Source: Bright MLS #PAMC2079608 Report a problem
    8/2/2023Listed for sale$599,900+57.1%$175/sqft
    Source: Bright MLS #PAMC2079608 Report a problem
    5/23/2019Sold$381,810+277.1%$111/sqft
    Source: Public Record Report a problem
    1/24/2019Sold$101,240$30/sqft
    Source: Public Record Report a problem

    Public tax history

    YearProperty taxesTax assessment
    2025$7,642 +4%$198,490
    2024$7,349 $198,490
    2023$7,349 +5.9%$198,490
    2022$6,936 +3.4%$198,490
    2021$6,710 +3.2%$198,490
    2020$6,504 +4354.8%$198,490 +4215%
    2019$146 $4,600
    Find assessor info on the county website

    Neighborhood: 19525

    Nearby schools

    GreatSchools rating
    Schools provided by the listing agent
    • District: Boyertown Area

    Source: Bright MLS. This data may not be complete. We recommend contacting the local school district to confirm school assignments for this home.

    Get a cash offer in 3 minutes
    Find out how much your home could sell for in as little as 3 minutes with a no-obligation cash offer.
    Estimated market value
    $654,100
    Get a cash offer in 3 minutes
    Find out how much your home could sell for in as little as 3 minutes with a no-obligation cash offer.
    Estimated market value
    $654,100