Rare opportunity to own a fully restored 1828 farmhouse just five blocks from the historic downtown square in Washington, Georgia. Crowning Glory Farm offers 3,812 sq ft of true move-in-ready living: 3 spacious bedrooms, 2 full ensuite baths, and 3 half baths across two elegant stories. Original wide-plank heart pine floors flow throughout, complemented by six working brick fireplaces (all recently inspected, with new gas logs in the living room) and 11-foot ceilings dressed in recessed lighting and elaborate crown molding. Heirloom Ball and Ball fixtures grace the parlor areas, while a Schonbek crystal chandelier anchors the dining room. Elevated wrap-around porches with new flooring and southern exposure offer inviting outdoor living in every season. The primary suite impresses with abundant closet space, including a shelf-lined walk-in, plus a newly tiled ensuite bath featuring a soaking tub and separate walk-in glass shower. The kitchen, primary bath, half baths, laundry, and wine room were all beautifully updated in 2022-2023. The chef's kitchen boasts new stainless appliances, a Bosch dishwasher, a Samsung French-door refrigerator, and a walk-in pantry with new white Shaker cabinets, granite counters, and a second Kenmore fridge with ice maker. The converted sunroom is now a climate-controlled wine room with wine coolers and a 96" TV, perfect for entertaining. A new upstairs laundry area includes a stackable Whirlpool washer/dryer and shared half bath. Major systems have been comprehensively updated for worry-free ownership: a standing-seam metal roof (inspected and restored, decades of life remaining), dual-zone HVAC (gas furnace with 3-ton heat pump upstairs; new gas furnace with new 4-ton AC downstairs), both a new gas water heater and electric tankless unit, and low-E insulated windows with argon gas, custom draperies, and exterior wood shutters. Plumbing, electrical, interior paint and wallpaper, and exterior paint have all been refreshed. A foyer coat closet hides a floor hatch to a 10'x10' finished root cellar with easy mechanical access, and a climate-controlled 3-car garage (built 2012) completes the package. Two centuries of loving landscaping surround the home: hundred-year-old oaks and magnolias, camellias, azaleas, hydrangeas, quince, roses, lavender, and blooms year-round. A 2,000 sq ft garden plot with rich soil and southern exposure is renowned locally as one of the area's most bountiful vegetable and flower gardens. Chickens are permitted for a true homesteading lifestyle. This past year, Crowning Glory Farm has thrived as a short-term rental sleeping six-plus guests, earning glowing reviews for its porches, wine room, and timeless charm - with repeat guests and Masters Week bookings well in advance. (Buyer to independently verify current STR regulations.) A meticulously restored 200-year-old farmhouse with every modern convenience - truly move-in ready. Don't miss this rare offering!
Active
$728,000
513 Spring St, Washington, GA 30673
3beds
3,812sqft
Farm
Built in 1828
1.07 Acres Lot
$691,100 Zestimate®
$191/sqft
$-- HOA
What's special
Custom draperiesSouthern exposureNew stainless appliancesExterior wood shuttersNewly tiled ensuite bathSeparate walk-in glass showerRecessed lighting
- 81 days
- 154
- 12
Zillow last checked:
Listing updated:
Listed by:
Ken Parris 404-790-1986,
Parris Properties
Source: GAMLS,MLS#: 10805572
Facts & features
Interior
Bedrooms & bathrooms
- Bedrooms: 3
- Bathrooms: 5
- Full bathrooms: 2
- 1/2 bathrooms: 3
Rooms
- Room types: Bonus Room, Den, Family Room, Foyer, Laundry, Library, Media Room, Office, Other, Sun Room
Dining room
- Features: Seats 12+, Separate Room
Kitchen
- Features: Kitchen Island, Pantry, Solid Surface Counters, Walk-in Pantry
Heating
- Central, Natural Gas, Zoned
Cooling
- Ceiling Fan(s), Central Air, Electric, Zoned
Appliances
- Included: Cooktop, Dishwasher, Disposal, Dryer, Gas Water Heater, Ice Maker, Microwave, Refrigerator, Stainless Steel Appliance(s), Washer
- Laundry: Other, Upper Level
Features
- Bookcases, Double Vanity, High Ceilings, Separate Shower, Soaking Tub, Tile Bath, Walk-In Closet(s), Wine Cellar
- Flooring: Hardwood, Tile
- Windows: Double Pane Windows
- Basement: Concrete,Interior Entry,Partial
- Attic: Pull Down Stairs
- Number of fireplaces: 6
- Fireplace features: Family Room, Gas Log, Living Room, Masonry, Master Bedroom
Interior area
- Total structure area: 3,812
- Total interior livable area: 3,812 sqft
- Finished area above ground: 3,812
- Finished area below ground: 0
Property
Parking
- Total spaces: 6
- Parking features: Detached, Garage, Garage Door Opener, Kitchen Level, Off Street, Side/Rear Entrance
- Has garage: Yes
Features
- Levels: Two
- Stories: 2
- Has view: Yes
- View description: City
Lot
- Size: 1.07 Acres
- Features: City Lot, Corner Lot, Level, Open Lot
Details
- Parcel number: W24 058
Construction
Type & style
- Home type: SingleFamily
- Architectural style: Traditional
- Property subtype: Farm
Materials
- Block, Brick, Wood Siding
- Foundation: Block, Pillar/Post/Pier
- Roof: Metal
Condition
- Updated/Remodeled
- New construction: No
- Year built: 1828
Utilities & green energy
- Sewer: Public Sewer
- Water: Public
- Utilities for property: Cable Available, Electricity Available, High Speed Internet, Natural Gas Available, Phone Available, Propane, Sewer Available, Sewer Connected, Water Available
Green energy
- Energy efficient items: Appliances, Doors, Exposure/Shade, Windows
Community & HOA
Community
- Features: Park, Playground, Sidewalks, Street Lights, Walk To Schools, Near Shopping
- Subdivision: None
HOA
- Has HOA: No
- Services included: None
Location
- Region: Washington
Financial & listing details
- Price per square foot: $191/sqft
- Tax assessed value: $223,989
- Annual tax amount: $3,312
- Date on market: 7/14/2026
- Cumulative days on market: 82 days
- Listing agreement: Exclusive Right To Sell
- Electric utility on property: Yes
Estimated market value
$691,100
$657,000 - $726,000
$2,675/mo
Price history
| Date | Event | Price |
|---|---|---|
| 7/15/2026 | Listed for sale | $728,000+77.6%$191/sqft |
Source:  GAMLS #10805572 Report a problem GAMLS #10805572 Report a problem | ||
| 7/7/2021 | Sold | $410,000-3.1%$108/sqft |
Source:  Hive MLS #98040773 Report a problem Hive MLS #98040773 Report a problem | ||
| 6/16/2021 | Contingent | $423,000$111/sqft |
Source: GAMLS #8967238 Report a problem | ||
| 6/16/2021 | Pending sale | $423,000$111/sqft |
Source: GAMLS #8967238 Report a problem | ||
| 5/19/2021 | Price change | $423,000-0.5%$111/sqft |
Source:  REALTORS® of Greater Augusta #467536 Report a problem REALTORS® of Greater Augusta #467536 Report a problem | ||
| 4/16/2021 | Price change | $425,000-5.5%$111/sqft |
Source: REALTORS® of Greater Augusta #467536 Report a problem | ||
| 3/23/2021 | Listed for sale | $449,900+18.7%$118/sqft |
Source: REALTORS® of Greater Augusta #467536 Report a problem | ||
| 1/2/2021 | Listing removed | -- |
Source:  GAMLS Report a problem GAMLS Report a problem | ||
| 8/6/2020 | Price change | $379,000-5%$99/sqft |
Source: BETTER HOMES & GARDENS REAL ESTATE EP #458832 Report a problem | ||
| 5/12/2020 | Price change | $399,000-6.1%$105/sqft |
Source: Camelot Realty #86434325 Report a problem | ||
| 1/31/2020 | Listed for sale | $425,000+12.7%$111/sqft |
Source: Camelot Realty #86434325 Report a problem | ||
| 6/7/2019 | Listed for sale | $377,000+14.2%$99/sqft |
Source: Camelot Realty #86434325 Report a problem | ||
| 6/15/2018 | Sold | $330,000-10.1%$87/sqft |
Source: Public Record Report a problem | ||
| 5/22/2018 | Pending sale | $367,000$96/sqft |
Source: Camelot Realty #39097917 Report a problem | ||
| 9/22/2017 | Price change | $367,000+8.9%$96/sqft |
Source: Camelot Realty #39097917 Report a problem | ||
| 9/18/2017 | Listed for sale | $337,000+3.7%$88/sqft |
Source: Camelot Realty #39097917 Report a problem | ||
| 10/12/2011 | Sold | $325,000$85/sqft |
Source: Public Record Report a problem | ||
Public tax history
| Year | Property taxes | Tax assessment |
|---|---|---|
| 2025 | $3,255 +0.4% | $89,596 |
| 2024 | $3,242 -2% | $89,596 +0% |
| 2023 | $3,309 -0.9% | $89,595 |
| 2022 | $3,340 -3.3% | $89,595 |
| 2021 | $3,455 -1.1% | $89,595 |
| 2020 | $3,495 +3.7% | $89,595 |
| 2019 | $3,371 +0.4% | $89,595 |
| 2018 | $3,359 +9.2% | $89,595 +9.4% |
| 2017 | $3,075 -4% | $81,866 -2.2% |
| 2016 | $3,205 | $83,715 +1592.9% |
| 2015 | -- | $4,945 -94.1% |
| 2014 | -- | $83,716 +0% |
| 2013 | -- | $83,715 |
| 2012 | -- | -- |
| 2011 | -- | -- |
| 2009 | -- | -- |
| 2008 | -- | $106,506 |
| 2007 | -- | $106,506 |
| 2006 | -- | $106,506 +31.5% |
| 2005 | -- | $80,964 |
| 2004 | -- | $80,964 |
| 2003 | -- | $80,964 |
| 2002 | -- | $80,964 +53.5% |
| 2001 | -- | $52,742 -14.2% |
| 2000 | -- | $61,440 |
Find assessor info on the county website
Monthly payment
Est. payment
Payment breakdown
Explore the cost of this home by adjusting the details. Changes won't be saved.Climate risks
Neighborhood: 30673
Nearby schools
Schools provided by the listing agent
- Elementary: Washington Wilkes
- Middle: Washington Wilkes
- High: Washington Wilkes
Source: GAMLS. This data may not be complete. We recommend contacting the local school district to confirm school assignments for this home.
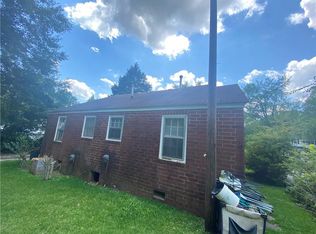
Similar homes
- $729,9005 bd5 ba4k sqft917 Laprade St, Washington, GA 30673Active
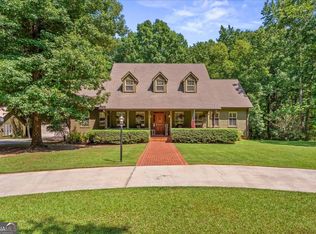
 MLS ID #10828286, Jon D Waldorf, Waldorf Real Estate Co.. GAMLS
 - $877,0004 bd4 ba4.7k sqft408 S Alexander Ave, Washington, GA 30673For Sale
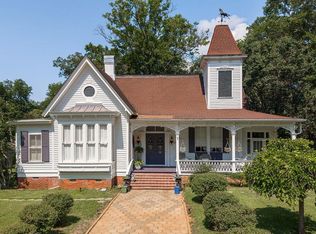 MLS ID #56239375, David Rainey, Camelot Realty Group. HAR
 - $850,0005 bd7 ba5k sqft301 S Alexander Ave, Washington, GA 30673Active
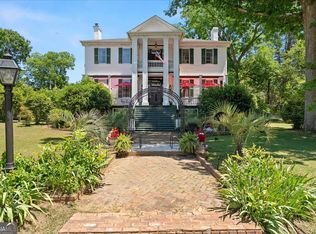 MLS ID #10768859, Jon D Waldorf, Waldorf Real Estate Co.. GAMLS
 - $795,0006 bd6 ba5.5k sqft309 E Robert Toombs Ave, Washington, GA 30673Active
 MLS ID #10802939, Daniel J Demers, Sell Your Home Services LLC. GAMLS
 - $590,0005 bd4 ba4k sqft418 E Robert Toombs Avenue, Washington, GA 30673For Sale
 MLS ID #100589235, Mabel Brown Strother, J. Brand Realty. Hive MLS
 - $498,0005 bd5 ba3.9k sqft307 N Alexander Ave, Washington, GA 30673ActiveMLS ID #10846625, Ken Parris, Parris Properties. GAMLS
- $419,9005 bd4 ba3.9k sqft102 Arden Dr, Washington, GA 30673ActiveMLS ID #10780603, Jon D Waldorf, Waldorf Real Estate Co.. GAMLS
- $399,0003 bd2 ba1.9k sqft1310 Lincolnton Rd, Washington, GA 30673ActiveMLS ID #10754241, Mabel Brown Strother, J Brand Realty. GAMLS
- $649,9004 bd2 ba2.3k sqft277 N Hulin Ave, Tignall, GA 30668ActiveMLS ID #10780345, Jon D Waldorf, Waldorf Real Estate Co.. GAMLS
- $689,0003 bd3 ba4.1k sqft3287 Surrey Road, Thomson, GA 30824For SaleMLS ID #100581136, Carlee Milburn, EXP Realty, LLC. Hive MLS
- $495,0003 bd3 ba2.7k sqft1300 Goldman Johnson Road, Lincolnton, GA 30817For SaleMLS ID #100605777, Sharon G Bryan, Southern Classic Realty. Hive MLS
- $610,0003 bd2 ba2k sqft1089 N North Pointe Dr, Tignall, GA 30668ActiveMLS ID #10780810, Devon Steele, Joe Stockdale Real Estate. GAMLS
- $824,5004 bd3 ba2.6k sqft1075 Willow Way, Lincolnton, GA 30817ActiveMLS ID #10711317, Suzie Stinson, Maximum One Executive Realtors. GAMLS
- $469,0003 bd2 ba2.5k sqft210 Bunch Rd, Tignall, GA 30668ActiveMLS ID #10799158, Benjamin Brubaker, Georgia Land Brokerage. GAMLS
- $499,0005 bd5 ba3.8k sqft1699 Buckhead Rd, Tignall, GA 30668ActiveMLS ID #10808246, Josh G Grindle, Grindle Real Estate Group. GAMLS
- $1,050,0006 bd3 ba4.7k sqft837 Bartram Trace Rd, Rayle, GA 30660ActiveMLS ID #10738627, Marina O Lee, The Virtual Realty Group. GAMLS
