Skip main navigation
Closed
  • $470,000

    401 S Alexander Ave, Washington, GA 30673

    3beds
    2,670sqft
    Single Family Residence
    Built in 1900
    0.48 Acres Lot
    $483,600 Zestimate®
    $176/sqft
    $1,993 Estimated rent

    Home value

    $483,600

    $455,000 - $513,000

    $1,993/mo

    Zestimate® history
    Loading
    Loading...

    Owner options

    List your home for rent

    $1,993/mo

    Rent Zestimate®

    Find your next renter with Zillow Rental Manager. Plus, with online applications, you can quickly screen prospective tenants – for free.

    Learn more

    $1,993/mo

    Rent Zestimate®

    Refinance and save

    $2,981/mo

    Est. payment

    Refinancing to a lower rate could help reduce your monthly payments and save thousands over the life of the loan.

    See today's rates

    $2,981/mo

    Est. payment

    Explore your selling options

    Work with a Zillow partner agent

    Leverage their expertise and Zillow's premium Showcase listings to get your home seen by more buyers.

    Get started

    List with your own agent

    Get your home in front of millions of buyers by listing it on Zillow.

    Learn how to do it

    Sell it yourself

    Take full control of how buyers see your home on Zillow by listing For Sale by Owner (FSBO).

    List your home

    What's special

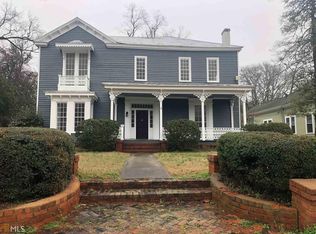
    Welcome to a timeless treasure nestled in the heart of historic Washington, GA. This stunning 3 bedroom 3.5 bath residence, originally built in 1900, embodies the charm of yesteryears while boasting the modern comforts of today, thanks to a meticulous renovation in 2007. As you enter, you're greeted by the rich warmth of hardwood floors that guide you through the spacious living areas. The meticulous attention to detail is evident in the exquisite dental work crown molding that adorns the ceilings, adding a touch of elegance to every room. The chef's kitchen, a masterpiece of design and functionality, features quartz countertops, gas cook top and double ovens seamlessly integrated into custom cabinetry, offering a perfect blend of old-world charm and modern convenience. The bedrooms offer a serene retreat from the hustle and bustle of daily life, with each boasting walk-in closets for ample storage. Original crystal and period door knobs add a touch of vintage charm, reminding you of the home's rich history with every turn of the knob. Plus a choice of inviting outdoor spaces, perfect for enjoying the serene beauty of the surroundings. A huge front porch with amplespace for rocking chairs and porch swings. A screened porch, offering a shaded retreat from the sun while still allowing you to bask in the beauty of the outdoors. Whether enjoying a leisurely brunch or curling up with a good book, this versatile space is sure to become a favorite spot for year-round enjoyment. The fenced yard provides a safe and secure space for children and pets to play, while also offering privacy and seclusion for outdoor gatherings and entertaining. Walking distance to downtown shops and eateries make this home the perfect blend of comfort, convenience, and charm of small town living. Experience the magic of a bygone era, seamlessly blended with contemporary luxury, in this exquisite home that epitomizes the essence of Southern living. Welcome home to timeless elegance in Washington, GA.

    Zillow last checked:

    Listing updated:

    Listed by:

    Bonnie Dunn 706-614-7360,

    Coldwell Banker Upchurch Realty,

    Lisa Langford 706-340-2242,

    Coldwell Banker Upchurch Realty

    Bought with:

    Bonnie Dunn, 282729

    Coldwell Banker Upchurch Realty

    Source: GAMLS,MLS#: 10293280MLS Logo

    Facts & features

    Interior

    Bedrooms & bathrooms
    • Bedrooms: 3
    • Bathrooms: 4
    • Full bathrooms: 3
    • 1/2 bathrooms: 1
    • Main level bathrooms: 3
    • Main level bedrooms: 3
    Rooms
    • Room types: Family Room, Laundry
    Dining room
    • Features: Separate Room
    Kitchen
    • Features: Country Kitchen, Solid Surface Counters
    Heating
    • Natural Gas
    Cooling
    • Electric, Heat Pump
    Appliances
    • Included: Cooktop, Dishwasher, Double Oven, Microwave
    • Laundry: Common Area, In Hall
    Features
    • Double Vanity, High Ceilings, Master On Main Level, Separate Shower, Soaking Tub, Tile Bath
    • Flooring: Hardwood, Tile
    • Basement: Crawl Space
    • Number of fireplaces: 1
    • Fireplace features: Family Room
    • Common walls with other units/homes: No Common Walls
    Interior area
    • Total structure area: 2,670
    • Total interior livable area: 2,670 sqft
    • Finished area above ground: 2,670
    • Finished area below ground: 0

    Property

    Parking
    • Parking features: Attached, Garage, Garage Door Opener, Side/Rear Entrance
    • Has attached garage: Yes
    Features
    • Levels: One
    • Stories: 1
    • Patio & porch: Patio, Porch, Screened
    • Exterior features: Other
    • Fencing: Fenced
    Lot
    • Size: 0.48 Acres
    • Features: Level
    Details
    • Additional structures: Garage(s), Outbuilding
    • Parcel number: W29 097

    Construction

    Type & style
    • Home type: SingleFamily
    • Architectural style: Bungalow/Cottage
    • Property subtype: Single Family Residence
    Materials
    • Concrete, Other
    • Foundation: Block, Pillar/Post/Pier
    • Roof: Composition
    Condition
    • Updated/Remodeled
    • New construction: No
    • Year built: 1900

    Utilities & green energy

    • Sewer: Public Sewer
    • Water: Public
    • Utilities for property: Electricity Available, High Speed Internet, Natural Gas Available, Phone Available, Sewer Connected, Water Available

    Community & HOA

    Community
    • Features: Sidewalks, Street Lights
    • Subdivision: None
    HOA
    • Has HOA: No
    • Services included: None
    Location
    • Region: Washington

    Financial & listing details

    • Price per square foot: $176/sqft
    • Tax assessed value: $237,862
    • Annual tax amount: $1
    • Date on market: 5/3/2024
    • Cumulative days on market: 107 days
    • Listing agreement: Exclusive Right To Sell
    • Electric utility on property: Yes

    Price history

    DateEventPrice
    9/19/2024Sold$470,000$176/sqft
    Source: GAMLS #10293280 Report a problem
    8/21/2024Pending sale$470,000$176/sqft
    Source: GAMLS #10293280 Report a problem
    8/4/2024Price change$470,000-2.1%$176/sqft
    Source: GAMLS #10293280 Report a problem
    7/20/2024Price change$480,000-2%$180/sqft
    Source: Hive MLS #1016909 Report a problem
    6/7/2024Price change$490,000-0.8%$184/sqft
    Source: GAMLS #10293280 Report a problem
    6/4/2024Price change$494,000-1%$185/sqft
    Source: Hive MLS #1016909 Report a problem
    5/3/2024Listed for sale$499,000+40.6%$187/sqft
    Source: Hive MLS #1016909 Report a problem
    9/12/2019Listing removed$355,000$133/sqft
    Source: Camelot Realty #79045753 Report a problem
    5/6/2019Price change$355,000-3.7%$133/sqft
    Source: Camelot Realty #79045753 Report a problem
    8/2/2018Price change$368,700-2.4%$138/sqft
    Source: Camelot Realty #79045753 Report a problem
    7/17/2018Listed for sale$377,700-0.3%$141/sqft
    Source: Camelot Realty #79045753 Report a problem
    4/8/2018Listing removed$378,900$142/sqft
    Source: Owner Report a problem
    1/8/2018Price change$378,900-2.6%$142/sqft
    Source: Owner Report a problem
    12/8/2017Listed for sale$389,000$146/sqft
    Source: Owner Report a problem

    Public tax history

    YearProperty taxesTax assessment
    2025-- $95,145
    2024$3,504 -2%$95,145 +0%
    2023$3,576 +0.8%$95,144
    2022$3,546 -1.8%$95,144
    2021$3,610 -1.1%$95,144
    2020$3,651 +3.7%$95,144
    2019$3,522 -1.3%$95,144
    2018$3,570 -0.4%$95,144
    2017$3,583 -1.6%$95,144
    2016$3,642 $95,144 +3196.7%
    2015-- $2,886 -97%
    2014-- $95,145 -0.2%
    2013-- $95,365
    2012-- --
    2011-- --
    2009-- --
    2008-- $58,040
    2007-- $58,040 +37.9%
    2006-- $42,081 +41%
    2005-- $29,842 -0.3%
    2004-- $29,935
    2003-- $29,935
    2002-- $29,935
    2001-- $29,935 +57.6%
    2000-- $19,000
    Find assessor info on the county website

    Neighborhood: 30673

    Nearby schools

    GreatSchools rating
    Schools provided by the listing agent
    • Elementary: Washington Wilkes Primary/Elem
    • Middle: Washington Wilkes
    • High: Washington Wilkes

    Source: GAMLS. This data may not be complete. We recommend contacting the local school district to confirm school assignments for this home.

    Get pre-qualified for a loan
    At Zillow Home Loans, we can pre-qualify you in as little as 5 minutes with no impact to your credit score.

    An equal housing lender. NMLS #10287.