Skip main navigation
Off market
  • $430,700

    513 Tranquil Waters Way, Summerville, SC 29483

    2beds
    2baths
    1,919sqft
    SingleFamily
    Built in 2011
    -- sqft lot
    $430,700 Zestimate®
    $224/sqft
    $2,202 Estimated rent

    Home value

    $430,700

    $405,000 - $457,000

    $2,202/mo

    Zestimate® history
    Loading
    Loading...

    Owner options

    List your home for rent

    $2,202/mo

    Rent Zestimate®

    Find your next renter with Zillow Rental Manager. Plus, with online applications, you can quickly screen prospective tenants – for free.

    Learn more

    $2,202/mo

    Rent Zestimate®

    Refinance and save

    $2,516/mo

    Est. payment

    Refinancing to a lower rate could help reduce your monthly payments and save thousands over the life of the loan.

    See today's rates

    $2,516/mo

    Est. payment

    Explore your selling options

    Work with a Zillow partner agent

    Leverage their expertise and Zillow's premium Showcase listings to get your home seen by more buyers.

    Get started

    List with your own agent

    Get your home in front of millions of buyers by listing it on Zillow.

    Learn how to do it

    Sell it yourself

    Take full control of how buyers see your home on Zillow by listing For Sale by Owner (FSBO).

    List your home

    What's special

    Hurry this floor plan rarely seen in Charleston's largest 55+ active adult community - Del Webb!! 2011 Willow Bend home situated on a beautiful berm view is better than new. Home offers exquisite 5" baseboards, upgraded trim package and hardwoods throughout the whole home, ceramic tile in bathrooms and laundry room. Also equipped with HDMI cable distribution with remote control. The kitchen located at the front of the home has gourmet features including stylish cherry cabinets, work station desk, Plantation shutters, breakfast nook, granite countertops, cabinet pull outs, under cabinet lighting, custom tile backsplash, gas cooktop and stainless appliances. The great room and dining area features art lighting, 5.1 surround system, and flows into the large screened backyard porch (14x16) with TV connection and porcelain tile flooring and ceiling fan. Beyond the porch, is a new 8 X 14 paver patio where you will find a gas outlet for your bbq grill. The entry to the owner's suite is at the back of the home and features ceiling fan, huge walk-in closet, and lavish bath with dual sinks, cultured granite vanity top and separate tub and shower with dual heat lamp for your comfort. The guest bedroom and a French glass door private library both with ceiling fans are located off the dining area. Four zone irrigation system and don't forget about that sought after feature in the garage - the 4 foot extension. This home is just waiting for you to make it yours today! Included in your monthly HOA fee the Del Webb at Cane Bay community offers guarded gate entrance and yard maintenance plus amenities at The Resort including a Recreation and Social Center. Complete with a state-of-the art workout facility, aerobics studio, heated indoor pool and hot tub, men's and women's locker rooms, a social lounge and multi-purpose space to accommodate the varied interest groups. In addition to the indoor amenities, homeowners will enjoy miles of walking trails, tennis courts, pickle ball court

    This property is off market, which means it's not currently listed for sale or rent on Zillow. This may be different from what's available on other websites or public sources.

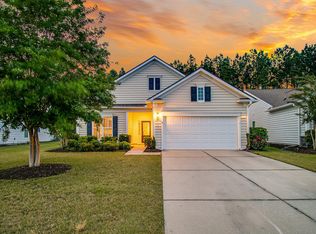
    Facts & features

    Interior

    Bedrooms & bathrooms
    • Bedrooms: 2
    • Bathrooms: 2
    Heating
    • Gas
    Cooling
    • Central
    Features
    • Flooring: Tile, Hardwood
    Interior area
    • Total interior livable area: 1,919 sqft

    Property

    Parking
    • Parking features: Garage - Attached
    Features
    • Exterior features: Vinyl

    Construction

    Type & style
    • Home type: SingleFamily
    Materials
    • Roof: Other
    Condition
    • Year built: 2011

    Community & HOA

    Location
    • Region: Summerville

    Financial & listing details

    • Price per square foot: $224/sqft

    Price history

    DateEventPrice
    4/18/2014Sold$283,400$148/sqft
    Source: CTMLS #1328340 Report a problem
    2/4/2014Price change$283,400-1.2%$148/sqft
    Source: Coldwell Banker United, Realtors #1328340 Report a problem
    1/8/2014Price change$286,800-2%$149/sqft
    Source: Coldwell Banker United, Realtors #1328340 Report a problem
    11/8/2013Listed for sale$292,800$153/sqft
    Source: Coldwell Banker United, REALTORS #1328340 Report a problem

    Public tax history

    Tax history is unavailable.

    Neighborhood: 29483

    Nearby schools

    GreatSchools rating
    Schools provided by the listing agent
    • Elementary: CANE BAY ELEMENTARY
    • Middle: CANE BAY MIDDLE SCHOOL
    • High: CANE BAY HIGH SCHOOL

    Source: The MLS. This data may not be complete. We recommend contacting the local school district to confirm school assignments for this home.

    Get a cash offer in 3 minutes
    Find out how much your home could sell for in as little as 3 minutes with a no-obligation cash offer.
    Estimated market value
    $430,700
    Get a cash offer in 3 minutes
    Find out how much your home could sell for in as little as 3 minutes with a no-obligation cash offer.
    Estimated market value
    $430,700