Skip main navigation
Closed
  • $395,000

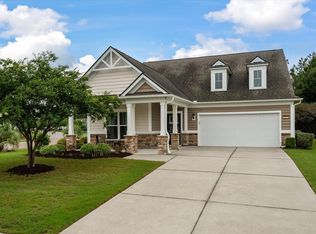
    517 Tranquil Waters Way, Summerville, SC 29483

    3beds
    2,070sqft
    Single Family Residence
    Built in 2011
    6,098 Square Feet Lot
    $395,000 Zestimate®
    $191/sqft
    $2,340 Estimated rent

    Home value

    $395,000

    $367,000 - $423,000

    $2,340/mo

    Zestimate® history
    Loading
    Loading...

    Owner options

    List your home for rent

    $2,340/mo

    Rent Zestimate®

    Find your next renter with Zillow Rental Manager. Plus, with online applications, you can quickly screen prospective tenants – for free.

    Learn more

    $2,340/mo

    Rent Zestimate®

    Refinance and save

    $2,319/mo

    Est. payment

    Refinancing to a lower rate could help reduce your monthly payments and save thousands over the life of the loan.

    See today's rates

    $2,319/mo

    Est. payment

    Explore your selling options

    Work with a Zillow partner agent

    Leverage their expertise and Zillow's premium Showcase listings to get your home seen by more buyers.

    Get started

    List with your own agent

    Get your home in front of millions of buyers by listing it on Zillow.

    Learn how to do it

    Sell it yourself

    Take full control of how buyers see your home on Zillow by listing For Sale by Owner (FSBO).

    List your home

    What's special

    This Beautiful, Immaculate Vernon Hill with Sunroom, Screened Room and Patio is the perfect home for entertaining. The entire living area is open, so you never miss out on interacting with guests while you are in the kitchen. This is the only floorplan in the Harbor Series with 3 Bedrooms plus a Library. Enter the foyer and look over the gleaming hardwoods that extend throughout the living area, including the library. You'll appreciate the upgraded eat-in Gourmet Kitchen that offers Rouge Birch cabinets with additional upper cabinets and desk workspace. Granite countertop extend to the extra wide breakfast bar overlooking the living area. Ceramic tile floors in the Kitchen, Sunroom, Laundry and Bathrooms. The Master Suite is a lovely retreat....with a tray ceiling, deluxe bath with a jetted garden tub and separate walk-in shower, His and Her Vanities, walk-in closet, separate water closet and linen closet. The Guest Bedrooms are split from the Master. The 2nd guest BR has custom built-in cabinets along one wall for work center storage and a long desk for sewing or crafts....still leaves plenty of room for a guest bed or sofa bed. Your outdoor space is awesome. The owners had a 12x16 birdcage screened room added with an attractive stamped concrete floor which matches the adjoining 12x12 patio decor. "Peaceful" is the word you will identify with as you enjoy your morning coffee or evening drink in the privacy of your back yard with a landscaped berm and wood buffer view. Additional features include pull down stairway to floored attic storage, irrigation system, security system with fire alarm,termite & pest control and 2 Solar Tubes that provide extra natural light to the living room. Why go to the time and hassle of a new build, when you can invest in a nearly new upgraded home at much less purchase price. It won't last long....just move right in and start enjoying the amenities and maintenance-free living of this wonderful community...you deserve it!!

    This property is off market, which means it's not currently listed for sale or rent on Zillow. This may be different from what's available on other websites or public sources.

    Zillow last checked:

    Listing updated:

    Listed by:

    Carolina One Real Estate 843-779-8660

    Bought with:

    Carolina One Real Estate

    Source: CTMLS,MLS#: 1327331MLS Logo

    Facts & features

    Interior

    Bedrooms & bathrooms
    • Bedrooms: 3
    • Bathrooms: 2
    • Full bathrooms: 2
    Rooms
    • Room types: Family Room, Dining Room, Sun Room, Eat-In-Kitchen, Family, Formal Living, Foyer, Laundry, Pantry, Separate Dining, Study, Sun
    Heating
    • Natural Gas
    Cooling
    • Central Air
    Appliances
    • Laundry: Dryer Connection, Washer Hookup, Laundry Room
    Features
    • Ceiling - Smooth, Tray Ceiling(s), High Ceilings, Walk-In Closet(s), Eat-in Kitchen, Formal Living, Entrance Foyer, Pantry
    • Flooring: Carpet, Ceramic Tile, Wood
    • Windows: Thermal Windows/Doors, Skylight(s), Window Treatments
    • Has fireplace: No
    Interior area
    • Total structure area: 2,070
    • Total interior livable area: 2,070 sqft

    Property

    Parking
    • Total spaces: 2
    • Parking features: Garage, Garage Door Opener
    • Garage spaces: 2
    Features
    • Levels: One
    • Stories: 1
    • Patio & porch: Patio, Screened
    • Exterior features: Lawn Irrigation
    • Spa features: Bath
    Lot
    • Size: 6,098 Square Feet
    • Features: Wooded
    Details
    • Special conditions: 10 Yr Warranty

    Construction

    Type & style
    • Home type: SingleFamily
    • Architectural style: Ranch
    • Property subtype: Single Family Residence
    Materials
    • Vinyl Siding
    • Foundation: Slab
    • Roof: Architectural
    Condition
    • New construction: No
    • Year built: 2011
    Details
    • Warranty included: Yes

    Utilities & green energy

    • Sewer: Public Sewer
    • Water: Public
    • Utilities for property: BCW & SA, Berkeley Elect Co-Op, SCE & G

    Community & HOA

    Community
    • Features: Clubhouse, Fitness Center, Gated, Lawn Maint Incl, Other, Park, Pool, Security, Tennis Court(s), Trash, Walk/Jog Trails
    • Subdivision: Cane Bay Plantation
    Location
    • Region: Summerville

    Financial & listing details

    • Price per square foot: $191/sqft
    • Date on market: 3/22/2021
    • Listing terms: Any

    Price history

    DateEventPrice
    1/30/2014Sold$272,500$132/sqft
    Source: CTMLS #1327331 Report a problem

    Public tax history

    Tax history is unavailable.

    Neighborhood: 29483

    Nearby schools

    GreatSchools rating
    Schools provided by the listing agent
    • Elementary: Cane Bay
    • Middle: Cane Bay
    • High: Cane Bay High School

    Source: CTMLS. This data may not be complete. We recommend contacting the local school district to confirm school assignments for this home.

    Get a cash offer in 3 minutes
    Find out how much your home could sell for in as little as 3 minutes with a no-obligation cash offer.
    Estimated market value
    $395,000
    Get a cash offer in 3 minutes
    Find out how much your home could sell for in as little as 3 minutes with a no-obligation cash offer.
    Estimated market value
    $395,000