Skip main navigation
Pending
  • $119,000

    513 W Victory Way, Newberry, MI 49868

    4beds
    1,809sqft
    : 
    $873/mo
    Get pre-qualified
    Single Family Residence
    Built in 1965
    2 Acres Lot
    $-- Zestimate®
    $66/sqft
    $-- HOA

    What's special

    Spacious yardDetached two-car garageWelcoming characterVinyl exteriorFlexible floor planNatural-gas forced-air heatNatural light
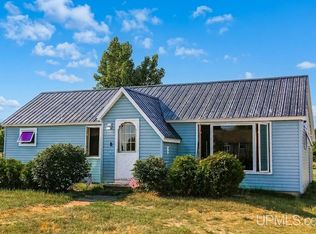
    Welcome to 513 West Victory Way, an inviting home set on approximately 2 acres near Newberry. With about 1,809 square feet of above-grade living space, the home offers four bedrooms, one bathroom, a comfortable main-floor layout, and an additional finished room upstairs with two closets. Natural light, a fireplace, and flexible living areas create a cozy setting with plenty of room to settle in and make the space your own. The property also includes an approximate 1,026-square-foot unfinished basement, providing generous room for storage, hobbies, a workshop, or future possibilities. Outside, the detached two-car garage, spacious yard, and vinyl exterior add everyday convenience, while natural-gas forced-air heat and public water support year-round living. Currently used as a full-term rental with with a long tenant history, this property offers established income-producing potential for an investor while also presenting an appealing opportunity for future owner occupancy. With its acreage, garage, flexible floor plan, and welcoming character, this home is ready for its next chapter. Buyer and buyer’s agent should independently verify square footage, room use, utilities, rental terms, and permitted uses.
    46 days
    636
    38

    Likely to sell faster than

    Zillow last checked:

    Listing updated:

    Listed by:

    ANTHONY CIARAMITARO 586-480-8927,

    FIVE STAR REAL ESTATE 231-778-1200,

    TAMMY FULCHER 906-202-3359,

    FIVE STAR REAL ESTATE

    Source: MiRealSource,MLS#: 50215337MLS LogoOriginating MLS: Upper Peninsula Assoc of Realtors

      Facts & features

      Interior

      Bedrooms & bathrooms
      • Bedrooms: 4
      • Bathrooms: 1
      • Full bathrooms: 1
      Bedroom 1
      • Level: First
      • Area: 130
      • Dimensions: 13 x 10
      Bedroom 2
      • Level: First
      • Area: 169
      • Dimensions: 13 x 13
      Bedroom 3
      • Level: First
      • Area: 130
      • Dimensions: 13 x 10
      Bedroom 4
      • Level: Second
      • Area: 289
      • Dimensions: 17 x 17
      Bathroom 1
      • Level: First
      Kitchen
      • Features: Laminate
      • Level: First
      • Area: 130
      • Dimensions: 13 x 10
      Living room
      • Features: Laminate
      • Level: First
      • Area: 306
      • Dimensions: 18 x 17
      Heating
      • Forced Air, Natural Gas, Space Heater
      Cooling
      • Ceiling Fan(s)
      Appliances
      • Included: Microwave, Range/Oven, Refrigerator, Negotiable (Appliances), Electric Water Heater
      Features
      • None
      • Flooring: Laminate
      • Basement: Block,Unfinished,Crawl Space
      • Number of fireplaces: 1
      • Fireplace features: Gas
      Interior area
      • Total structure area: 2,835
      • Total interior livable area: 1,809 sqft
      • Finished area above ground: 1,809
      • Finished area below ground: 0

      Property

      Parking
      • Total spaces: 2
      • Parking features: Garage, Basement, Electric in Garage, Workshop in Garage
      • Attached garage spaces: 2
      Features
      • Levels: Two
      • Stories: 2
      • Patio & porch: Porch
      • Waterfront features: None
      • Frontage type: Road
      • Frontage length: 80
      Lot
      • Size: 2 Acres
      • Dimensions: 2 acres
      Details
      • Additional structures: Garage(s)
      • Parcel number: 48003180000200
      • Special conditions: Private,Standard

      Construction

      Type & style
      • Home type: SingleFamily
      • Architectural style: Ranch
      • Property subtype: Single Family Residence
      Materials
      • Vinyl Siding
      • Foundation: Basement
      Condition
      • Year built: 1965

      Utilities & green energy

      • Sewer: Septic Tank
      • Water: Public
      • Utilities for property: Electricity Connected, Natural Gas Connected, Water Connected, Internet Fiber Available

      Community & HOA

      Community
      • Subdivision: None
      HOA
      • Has HOA: No
      Location
      • Region: Newberry

      Financial & listing details

      • Price per square foot: $66/sqft
      • Tax assessed value: $101,600
      • Annual tax amount: $1,035
      • Date on market: 7/17/2026
      • Cumulative days on market: 43 days
      • Listing agreement: Exclusive Right To Sell
      • Listing terms: Cash,Conventional
      • Road surface type: Paved

        Estimated market value

        Not available

        Estimated sales range

        Not available

        $1,222/mo

        Price history

        DateEventPrice
        9/1/2026Pending sale$119,000$66/sqft
        Source: MiRealSource #50215337 Report a problem
        7/17/2026Listed for sale$119,000$66/sqft
        Source: MiRealSource #50215337 Report a problem

        Public tax history

        YearProperty taxesTax assessment
        2025$1,454 +7.7%$50,800 +9%
        2024$1,349 $46,600 +31.6%
        2023-- $35,400 +17.6%
        2022-- $30,100 +2%
        2021-- $29,500 +3.9%
        2020-- $28,400 -6.3%
        2019$484 $30,300 +26.3%
        2018$484 +5.8%$24,000 +9.6%
        2017$458 $21,900
        2016$458 +0.2%$21,900
        2014$456 +10.7%$21,900
        2013$412 $21,900
        2012$412 -21.6%$21,900
        2011$526 +11.3%$21,900 -35%
        2010$473 $33,700
        Find assessor info on the county website

        Monthly payment

        Est. payment

        Payment breakdown

        Explore the cost of this home by adjusting the details. Changes won't be saved.
        All calculations are estimates and provided by Zillow, Inc. for informational purposes only. Actual amounts may vary.
        HOA fees may include property taxes on listings classified as Co-Ops. Contact the listing agent and/or owner for fee details.
        See how much you could borrow to make a competitive offer.

        Climate risks

        Neighborhood: 49868

        Getting around

        27 / 100
        Car-Dependent
        31 / 100
        Somewhat Bikeable

        Nearby schools

        GreatSchools rating
        Schools provided by the listing agent
        • District: Tahquamenon Area Schools

        Source: MiRealSource. This data may not be complete. We recommend contacting the local school district to confirm school assignments for this home.

        A local agent can set up tours, give advice and negotiate with sellers.

        A local lender can help you make sure your offer is ready when you are.

        Browse local experts