Welcome to 517 West Victory Way, a charming Cape Cod-style home nestled on a spacious 2.31-acre parcel just outside of the Village of Newberry. This inviting three-bedroom, one-bath home offers 1,128 square feet of comfortable living space, blending classic character with everyday functionality. Inside, you'll find a warm and welcoming layout with a beautiful bay window pouring in natural light, creating a comfortable place to call home. The detached two-car garage adds convenience and the expansive lot offers room to garden, play, or just enjoy the outdoors. All while being close to local amenities. And here's what makes this listing especially compelling! The adjoining second residence at 517 1/2 is included in the sale. Together on one parcel, this rare two-home setup offers possible rental income, space for extended family, or a smart owner-occupant investment strategy. Live in one, rent the other. It's a unique opportunity with flexibility and long-term upside! 517½ West Victory Way adds a practical second residence to this unique two-home property. This approximately 960-square-foot, two-bedroom home offers a comfortable layout suited for long-term rental use, extended living arrangements, or additional workspace. Its separate entrance and residential setting give occupants the feel of a stand-alone home while remaining conveniently located near Newberry amenities. Currently used as a full-time rental, 517½ provides established income potential from the start. The tenant is presently on a lease arrangement, giving a new owner flexibility to continue the rental relationship, adjust future terms subject to applicable law, or incorporate the home into another long-term ownership plan. Buyers should verify lease terms, rental income, deposits, and occupancy details during due diligence. Both 517 and 517½ are located on the same parcel and are being sold together. Utilities are interconnected and metered through 517, making this a distinctive investment opportunity for an owner seeking two residences in one transaction. Live in the main home while continuing to rent the second, or operate both as long-term rentals for added potential. Information is deemed reliable but not guaranteed. Buyers and buyers’ agents should independently verify all information, including square footage, room dimensions, acreage, taxes, property boundaries, utilities, zoning, permitted use, rental status, and the condition of all structures and systems. Property is offered in compliance with federal, state, and local fair housing laws
For sale
$159,000
517 W Victory Way, Newberry, MI 49868
3beds
1,128sqft
Single Family Residence
Built in 1948
2.31 Acres Lot
$-- Zestimate®
$141/sqft
$-- HOA
What's special
Charming cape cod-style homeDetached two-car garageThree-bedroom one-bath home
- 95 days
- 270
- 8
Zillow last checked:
Listing updated:
Listed by:
ANTHONY CIARAMITARO 586-480-8927,
FIVE STAR REAL ESTATE 231-778-1200,
TAMMY FULCHER 906-202-3359,
FIVE STAR REAL ESTATE
Source: MiRealSource,MLS#: 50215347 Originating MLS: Upper Peninsula Assoc of Realtors
Originating MLS: Upper Peninsula Assoc of RealtorsFacts & features
Interior
Bedrooms & bathrooms
- Bedrooms: 3
- Bathrooms: 1
- Full bathrooms: 1
Bedroom 1
- Level: First
- Area: 144
- Dimensions: 12 x 12
Bedroom 2
- Level: First
- Area: 110
- Dimensions: 10 x 11
Bedroom 3
- Level: First
- Area: 100
- Dimensions: 10 x 10
Bathroom 1
- Level: First
Heating
- Forced Air, Natural Gas
Cooling
- None
Appliances
- Included: Dryer, Microwave, Range/Oven, Refrigerator, Washer, Negotiable (Appliances), Electric Water Heater
Features
- Windows: Bay Window(s)
- Basement: Block,Unfinished,Crawl Space
- Has fireplace: No
Interior area
- Total structure area: 1,692
- Total interior livable area: 1,128 sqft
- Finished area above ground: 1,128
- Finished area below ground: 0
Property
Parking
- Total spaces: 2
- Parking features: Off Street
- Garage spaces: 2
Features
- Levels: One and One Half
- Stories: 1.5
- Exterior features: None
- Waterfront features: None
- Frontage type: Road
- Frontage length: 330
Lot
- Size: 2.31 Acres
- Dimensions: 2.31 acres
Details
- Additional structures: Garage(s)
- Additional parcels included: 48-003-180-000-0100
- Parcel number: 48003180000100
- Special conditions: Private,Standard
Construction
Type & style
- Home type: SingleFamily
- Architectural style: Cape Cod
- Property subtype: Single Family Residence
Materials
- Aluminum Siding
- Foundation: Basement
Condition
- Year built: 1948
Utilities & green energy
- Sewer: Septic Tank
- Water: Public
- Utilities for property: Electricity Connected, Natural Gas Connected, Water Connected
Community & HOA
Community
- Subdivision: None
HOA
- Has HOA: No
Location
- Region: Newberry
Financial & listing details
- Price per square foot: $141/sqft
- Tax assessed value: $156,800
- Annual tax amount: $2,110
- Date on market: 7/17/2026
- Listing agreement: Exclusive Right To Sell
- Listing terms: Cash,Conventional
- Road surface type: Paved
Estimated market value
Not available
Estimated sales range
Not available
$1,244/mo
Price history
| Date | Event | Price |
|---|---|---|
| 7/17/2026 | Listed for sale | $159,000$141/sqft |
Source:  MiRealSource #50215347 Report a problem MiRealSource #50215347 Report a problem | ||
Public tax history
| Year | Property taxes | Tax assessment |
|---|---|---|
| 2025 | $1,617 +7.7% | $78,400 +7.5% |
| 2024 | $1,501 | $72,900 +30.9% |
| 2023 | -- | $55,700 +17.8% |
| 2022 | -- | $47,300 +2.2% |
| 2021 | -- | $46,300 +3.8% |
| 2020 | -- | $44,600 -5.7% |
| 2019 | $663 | $47,300 +26.5% |
| 2018 | $663 +5.8% | $37,400 +24.7% |
| 2017 | $627 | $30,000 |
| 2016 | $627 +0.2% | $30,000 |
| 2014 | $625 +10.7% | $30,000 |
| 2013 | $565 | $30,000 |
| 2012 | $565 +0.3% | $30,000 -34.1% |
| 2010 | $563 | $45,500 |
Find assessor info on the county website
Monthly payment
Est. payment
Payment breakdown
Explore the cost of this home by adjusting the details. Changes won't be saved.Climate risks
Neighborhood: 49868

Similar homes
- $145,0001 bd1 ba604 sqft10264 M 123, Newberry, MI 49868For Sale
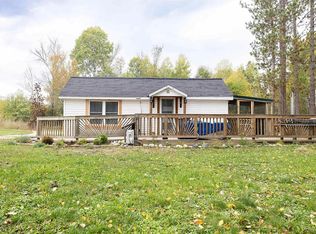 MLS ID #26-1090, Kristine McCraren. EUPBR
 - $137,5002 bd1 ba992 sqft208 W Victory Way, Newberry, MI 49868For Sale
 MLS ID #26-1013, Kristine McCraren. EUPBR
 - $131,5003 bd1 ba1.1k sqft13903 Turnbull Ave, Newberry, MI 49868For Sale
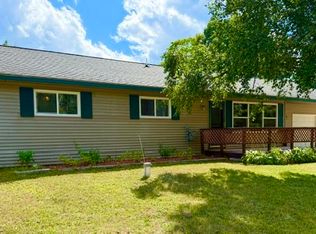 MLS ID #26-914, Ryan W Bennett. EUPBR
 - $179,0002 bd1 ba1.1k sqft106 W D Ave, Newberry, MI 49868For Sale
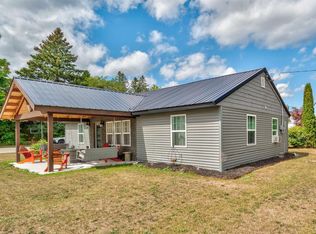
 MLS ID #50221062, TRAVIS WOOD, GROVER REAL ESTATE. MiRealSource
 - $120,0003 bd1 ba886 sqft10.33 Highway M28, Newberry, MI 49868For SaleMLS ID #50222786, LORI KEINATH, KEY REALTY. MiRealSource
- $179,0001 bd1 ba640 sqft21821 Krenkel Trl, Newberry, MI 49868For Sale
 MLS ID #20261038688, Jaxon Evans, Century 21 Metro Brokers. Realcomp II
 - $139,9003 bd1 ba847 sqft15655 W Us Highway 2, Gould City, MI 49838For SaleMLS ID #50213152, TRAVIS WOOD, GROVER REAL ESTATE. MiRealSource
