Brand new, energy-efficient home available by Jun 2026! The Olympic features a loft area that the kids will love. Downstairs, host guests in the open concept living area. Linen cabinets with black pearl granite countertops, warm beige EVP flooring, and warm multi-tone taupe carpet in our Chic package. Small-town charm meets big-city amenities in the heart of this Liberty Hill community. Situated just off Hwy 29, the “Americana Collection” at Butler Farms offers functional floorplans with fabulous included features like walk-in showers, covered patios and designer curated interior packages. Find your dream home in this gorgeous community located in the highly-acclaimed Liberty Hill ISD. Each of our homes is built with innovative, energy-efficient features designed to help you enjoy more savings, better health, real comfort and peace of mind.
Pending
$337,990
513 Wild Spur Ln, Liberty Hill, TX 78642
4beds
1,981sqft
:
Get pre-qualified$2,458/mo
Single Family Residence
Built in 2026
4,791 Square Feet Lot
$-- Zestimate®
$171/sqft
$41/mo HOA
What's special
Warm multi-tone taupe carpetWarm beige evp flooringCovered patiosDesigner curated interior packagesWalk-in showers
- 33 days |
- 67 |
- 2 |
Likely to sell faster than
Zillow last checked:
Listing updated:
Listed by:
Patrick McGrath (512) 629-4581,
Meritage Homes Realty (210) 610-3085
Source: Unlock MLS,MLS#: 4120156
Facts & features
Interior
Bedrooms & bathrooms
- Bedrooms: 4
- Bathrooms: 3
- Full bathrooms: 2
- 1/2 bathrooms: 1
- Main level bedrooms: 1
Primary bedroom
- Features: Ceiling Fan(s), Walk-In Closet(s)
- Level: Main
Primary bathroom
- Features: Walk-in Shower
- Level: Main
Kitchen
- Features: Kitchen Island, Granite Counters, Quartz Counters, Dining Area, Eat-in Kitchen, Pantry, Plumbed for Icemaker, Recessed Lighting
- Level: Main
Heating
- Heat Pump
Cooling
- Central Air
Appliances
- Included: Disposal, Gas Range, Microwave, Plumbed For Ice Maker, Stainless Steel Appliance(s), Vented Exhaust Fan, Tankless Water Heater
Features
- Electric Dryer Hookup, Entrance Foyer, High Speed Internet, Kitchen Island, Pantry, Primary Bedroom on Main, Smart Home, Smart Thermostat, Walk-In Closet(s)
- Flooring: Concrete, Tile, Vinyl, Wood
- Windows: Insulated Windows
Interior area
- Total interior livable area: 1,981 sqft
Property
Parking
- Total spaces: 2
- Parking features: Garage, Garage Faces Front
- Garage spaces: 2
Accessibility
- Accessibility features: None
Features
- Levels: Two
- Stories: 2
- Patio & porch: Patio
- Exterior features: Pest Tubes in Walls
- Pool features: None
- Fencing: None
- Has view: Yes
- View description: Pool
- Waterfront features: None
Lot
- Size: 4,791 Square Feet
- Features: Back Yard, Landscaped, Sprinkler - Automatic, Sprinkler - Back Yard, Sprinklers In Front, Sprinkler - Side Yard
Details
- Additional structures: None
- Parcel number: R622349
- Special conditions: See Remarks
Construction
Type & style
- Home type: SingleFamily
- Property subtype: Single Family Residence
Materials
- Foundation: Slab
- Roof: Composition
Condition
- New Construction
- New construction: Yes
- Year built: 2026
Details
- Builder name: Meritage Homes
Utilities & green energy
- Sewer: Public Sewer
- Water: Public
- Utilities for property: Electricity Available, Internet-Cable, Natural Gas Available, Phone Available, Water Available
Community & HOA
Community
- Features: Curbs, Underground Utilities
- Subdivision: Butler Farms
HOA
- Has HOA: Yes
- Services included: Common Area Maintenance
- HOA fee: $123 quarterly
- HOA name: Goodwin & Company
Location
- Region: Liberty Hill
Financial & listing details
- Price per square foot: $171/sqft
- Tax assessed value: $80,000
- Annual tax amount: $3,923
- Date on market: 6/23/2026
- Listing terms: Conventional,FHA,VA Loan
- Electric utility on property: Yes
Estimated market value
Not available
Estimated sales range
Not available
Not available
Price history
| Date | Event | Price |
|---|---|---|
| 7/7/2026 | Pending sale | $337,990$171/sqft |
Source:  Unlock MLS #4120156 Report a problem Unlock MLS #4120156 Report a problem | ||
| 6/2/2026 | Listed for sale | $337,990-0.6%$171/sqft |
Source:  Meritage Homes Report a problem Meritage Homes Report a problem | ||
| 4/29/2026 | Listing removed | $339,990$172/sqft |
Source: Meritage Homes Report a problem | ||
| 4/23/2026 | Listed for sale | $339,990-12.3%$172/sqft |
Source: Meritage Homes Report a problem | ||
| 10/29/2025 | Listing removed | $387,730$196/sqft |
Source: Meritage Homes Report a problem | ||
| 10/22/2025 | Listed for sale | $387,730$196/sqft |
Source: Meritage Homes Report a problem | ||
Public tax history
| Year | Property taxes | Tax assessment |
|---|---|---|
| 2025 | $3,923 +19.5% | $80,000 |
| 2024 | $3,282 -7.7% | $80,000 -4.2% |
| 2023 | $3,554 -4% | $83,500 -2.9% |
| 2022 | $3,702 | $86,000 |
Find assessor info on the county website
Monthly payment
Est. payment
Payment breakdown
Explore the cost of this home by adjusting the details. Changes won't be saved.Climate risks
Neighborhood: 78642
Nearby schools
GreatSchools rating
- 7/10Liberty Hill Elementary SchoolGrades: PK-5Distance: 3 mi
- 7/10Liberty Hill Junior High SchoolGrades: 6-8Distance: 4.2 mi
- 7/10Liberty Hill High SchoolGrades: 9-12Distance: 1.1 mi
Schools provided by the listing agent
- Elementary: Bill Burden
- Middle: Liberty Hill Middle
- High: Liberty Hill
- District: Liberty Hill ISD
Source: Unlock MLS. This data may not be complete. We recommend contacting the local school district to confirm school assignments for this home.
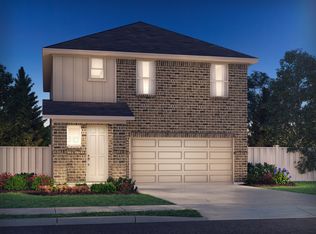
- $339,9004 bd3 ba2k sqft509 Wild Spur Ln, Liberty Hill, TX 78642Off Market
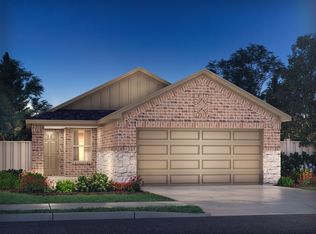
- $3007,492 Square Feet517 Wild Spur Ln, Liberty Hill, TX 78642Off Market
- $305,5003 bd2 ba1.4k sqft505 Wild Spur Ln, Liberty Hill, TX 78642Off Market
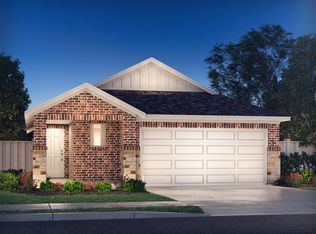
- $304,0003 bd2 ba1.4k sqft501 Wild Spur Ln, Liberty Hill, TX 78642Off Market
- $357,4004 bd-- ba2.2k sqft101 Skyview Farm Ln, Liberty Hill, TX 78642Off Market
- $308,9003 bd2 ba1.4k sqft101 Rivendale St, Liberty Hill, TX 78642Off Market
- $397,6005 bd-- ba2.7k sqft105 Skyview Farm Ln, Liberty Hill, TX 78642Off Market
- $334,4004 bd3 ba1.9k sqft433 Wild Spur Ln, Liberty Hill, TX 78642Off Market
A local agent can set up tours, give advice and negotiate with sellers.
Similar homes
- $339,9904 bd3 ba1.9k sqft413 Wild Spur Ln, Liberty Hill, TX 78642Active

 Unlock MLS
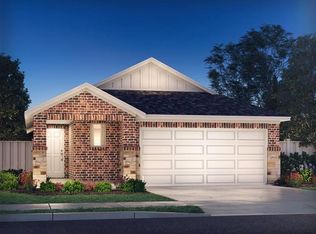
 - $299,9903 bd2 ba1.4k sqft100 Rivendale St, Liberty Hill, TX 78642Active
 Unlock MLS
 - $309,9903 bd2 ba1.4k sqft412 Wild Spur Ln, Liberty Hill, TX 78642Active
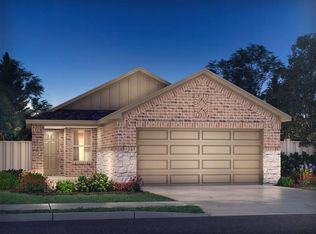 Unlock MLS
 - from $314,9903 bd3 ba1.5k sqftThe Saguaro (360) Plan, Butler Farms - Americana Collection, Liberty Hill, TX 78642New Construction
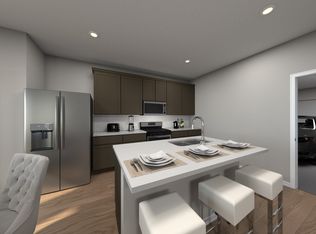 Meritage Homes
 - $349,9083 bd2 ba1.6k sqft216 High Valley Dr, Liberty Hill, TX 78642ActiveUnlock MLS
- from $299,9903 bd2 ba1.4k sqftThe Cascade (330) Plan, Butler Farms - Americana Collection, Liberty Hill, TX 78642New ConstructionMeritage Homes
- $283,9903 bd2 ba1.2k sqft248 Prairie Song Ln, Liberty Hill, TX 78642New ConstructionMeritage Homes
- $369,9904 bd4 ba2.2k sqft537 Bauer Loop, Liberty Hill, TX 78642Active
 Central Texas MLS
 - from $283,9903 bd2 ba1.2k sqftThe Teton (320) Plan, Butler Farms - Americana Collection, Liberty Hill, TX 78642New ConstructionMeritage Homes
- $376,2404 bd4 ba2.2k sqft281 Langhorne Bnd, Liberty Hill, TX 78642ActiveCentral Texas MLS
- $381,3904 bd4 ba2.3k sqft277 Langhorne Bnd, Liberty Hill, TX 78642ActiveCentral Texas MLS
- from $374,7403 bd3 ba2.2k sqftMcKinney Plan, Lariat, Liberty Hill, TX 78642New ConstructionAshton Woods Homes
- from $380,7404 bd4 ba2.2k sqftCanyon Plan, Lariat, Liberty Hill, TX 78642New ConstructionAshton Woods Homes
- $399,9003 bd3 ba1.9k sqft300 Gary Wayne Dr, Liberty Hill, TX 78642ActiveMLS ID #3908590, Lee Jones, Perry Homes Realty, LLC. Unlock MLS
- $395,6263 bd3 ba1.9k sqft220 High Valley Dr, Liberty Hill, TX 78642New ConstructionTRI Pointe Homes
- from $409,9904 bd3 ba2.7k sqftSpyglass Plan, Terrace Collection at Lariat, Liberty Hill, TX 78642New ConstructionTRI Pointe Homes
- $474,9004 bd3 ba2.4k sqft808 Lariat Loop, Liberty Hill, TX 78642ActiveUnlock MLS
- from $401,9903 bd3 ba2k sqftCamelia Plan, Saddleback at Santa Rita Ranch, Liberty Hill, TX 78642New ConstructionPulte
- $339,9994 bd2 ba2k sqft1909 Peaceful Porch Way, Georgetown, TX 78628ActiveUnlock MLS
- $339,9994 bd2 ba2k sqft1905 Peaceful Porch Way, Georgetown, TX 78628ActiveUnlock MLS
