Welcome to this charming and spacious home, where curb appeal meets comfort. From its all-brick exterior to the beautifully landscaped flower gardens, this property offers a private retreat feel right in your own backyard. The expansive yard provides plenty of room for outdoor activities, while a convenient storage building adds extra space for storage or could be transformed into a workshop.
As you step inside, you'll immediately be greeted by an abundance of space and natural light. The home's inviting atmosphere is perfect for both relaxation and entertaining. A standout feature is the heated and cooled sunroom, offering a year-round view of the serene, park-like backyard—ideal for enjoying the beauty of nature in any season.
The home boasts two cozy fireplaces, and the great room features stunning vaulted wood ceilings, creating a warm and open living space. The primary suite is a true retreat, set apart from the other bedrooms for added privacy. It includes a spacious walk-in closet, a luxurious bath with an electric fireplace, a jetted tub, a walk-in shower, and two separate vanity areas.
This home also includes several thoughtful updates for energy efficiency and peace of mind, such as replacement windows, a metal roof, new attic insulation, a gas tankless water heater, and a fully encapsulated crawl space with a dehumidifier.
Don't miss the chance to experience all this home has to offer. All information is deemed reliable but should be independently verified by the buyer.
Sold for $349,000
$349,000
513 Woodmere Dr, Kingsport, TN 37663
3beds
2,644sqft
Single Family Residence, Residential
Built in 1964
0.37 Acres Lot
$348,300 Zestimate®
$132/sqft
$2,810 Estimated rent
Home value
$348,300
$303,000 - $401,000
$2,810/mo
Zestimate® history
Owner options
List your home for rent
$2,810/mo
Rent Zestimate®
Find your next renter with Zillow Rental Manager. Plus, with online applications, you can quickly screen prospective tenants – for free.
$2,810/mo
Rent Zestimate®
Refinance and save
$2,059/mo
Est. payment
Refinancing to a lower rate could help reduce your monthly payments and save thousands over the life of the loan.
$2,059/mo
Est. payment
Explore your selling options
Work with a Zillow partner agent
Leverage their expertise and Zillow's premium Showcase listings to get your home seen by more buyers.
Get startedList with your own agent
Get your home in front of millions of buyers by listing it on Zillow.
Learn how to do itSell it yourself
Take full control of how buyers see your home on Zillow by listing For Sale by Owner (FSBO).
List your homeWhat's special
Electric fireplaceCozy fireplacesWalk-in closetAll-brick exteriorLuxurious bathSerene park-like backyardExpansive yard
Zillow last checked:
Listing updated:
Listed by:
Kristina Kilgore 423-360-0092,
The Addington Agency Bristol
Bought with:
Kevin Sheffield, 367837
Vylla Home
Source: TVRMLS,MLS#: 9985892
Facts & features
Interior
Bedrooms & bathrooms
- Bedrooms: 3
- Bathrooms: 3
- Full bathrooms: 3
Primary bedroom
- Level: Lower
Heating
- Fireplace(s), Heat Pump, Wood
Cooling
- Heat Pump
Appliances
- Included: Cooktop, Dishwasher, Microwave, Refrigerator
- Laundry: Electric Dryer Hookup, Washer Hookup
Features
- Master Downstairs, Built-in Features, Entrance Foyer, Kitchen Island, Open Floorplan, Soaking Tub, Walk-In Closet(s)
- Flooring: Hardwood, Laminate, Marble, Tile
- Doors: Storm Door(s)
- Windows: Double Pane Windows
- Basement: Crawl Space
- Number of fireplaces: 2
- Fireplace features: Great Room, Living Room
Interior area
- Total structure area: 2,644
- Total interior livable area: 2,644 sqft
Property
Parking
- Total spaces: 1
- Parking features: Driveway, Attached, Garage Door Opener
- Attached garage spaces: 1
- Has uncovered spaces: Yes
Features
- Levels: One
- Stories: 1
- Patio & porch: Back, Covered, Front Porch
- Exterior features: Garden
Lot
- Size: 0.37 Acres
- Dimensions: 112 x 135
- Topography: Level, Sloped
Details
- Additional structures: Outbuilding
- Parcel number: 106c A 014.00
- Zoning: R1B
- Other equipment: Dehumidifier
Construction
Type & style
- Home type: SingleFamily
- Architectural style: Ranch
- Property subtype: Single Family Residence, Residential
Materials
- Brick
- Foundation: Block
- Roof: Metal
Condition
- Above Average
- New construction: No
- Year built: 1964
Utilities & green energy
- Sewer: Public Sewer
- Water: Public
- Utilities for property: Cable Available, Electricity Connected, Phone Available, Propane, Sewer Connected, Water Connected
Community & HOA
Community
- Security: Smoke Detector(s)
- Subdivision: Castle Oaks
HOA
- Has HOA: No
- Amenities included: Landscaping
Location
- Region: Kingsport
Financial & listing details
- Price per square foot: $132/sqft
- Tax assessed value: $334,100
- Annual tax amount: $2,748
- Date on market: 10/20/2025
- Listing terms: Cash,Conventional,FHA,VA Loan
- Electric utility on property: Yes
Price history
| Date | Event | Price |
|---|---|---|
| 12/1/2025 | Sold | $349,000-0.3%$132/sqft |
Source: TVRMLS #9985892 Report a problem | ||
| 10/27/2025 | Pending sale | $350,000$132/sqft |
Source: TVRMLS #9985892 Report a problem | ||
| 10/20/2025 | Listed for sale | $350,000$132/sqft |
Source: TVRMLS #9985892 Report a problem | ||
| 10/8/2025 | Pending sale | $350,000$132/sqft |
Source: TVRMLS #9985892 Report a problem | ||
| 10/3/2025 | Price change | $350,000-5.4%$132/sqft |
Source: TVRMLS #9985892 Report a problem | ||
| 9/17/2025 | Listed for sale | $369,9000%$140/sqft |
Source: TVRMLS #9985892 Report a problem | ||
| 7/31/2025 | Listing removed | $369,990$140/sqft |
Source: TVRMLS #9980142 Report a problem | ||
| 7/26/2025 | Pending sale | $369,990$140/sqft |
Source: TVRMLS #9980142 Report a problem | ||
| 6/7/2025 | Price change | $369,990-2.6%$140/sqft |
Source: TVRMLS #9980142 Report a problem | ||
| 5/17/2025 | Price change | $379,990-2.5%$144/sqft |
Source: TVRMLS #9980142 Report a problem | ||
| 5/12/2025 | Listed for sale | $389,900$147/sqft |
Source: TVRMLS #9980142 Report a problem | ||
Public tax history
| Year | Property taxes | Tax assessment |
|---|---|---|
| 2025 | $2,748 +38.4% | $83,525 +89.1% |
| 2024 | $1,985 +2% | $44,175 |
| 2023 | $1,946 | $44,175 |
| 2022 | $1,946 | $44,175 |
| 2021 | -- | $44,175 +12% |
| 2020 | $1,828 +80.3% | $39,450 |
| 2019 | $1,014 -43.2% | $39,450 |
| 2018 | $1,785 +92.4% | $39,450 +8.4% |
| 2017 | $928 | $36,400 +4.8% |
| 2016 | $928 -38.9% | $34,725 +0% |
| 2014 | $1,519 +3.1% | $34,724 |
| 2013 | $1,474 -1.3% | $34,724 |
| 2012 | $1,493 +99.6% | $34,724 -1.1% |
| 2011 | $748 | $35,116 |
| 2010 | $748 | $35,116 |
| 2009 | $748 | $35,116 |
| 2008 | -- | $35,116 +12.7% |
| 2007 | $789 | $31,172 |
| 2006 | $789 | $31,172 |
| 2005 | $789 -5.2% | $31,172 |
| 2004 | $832 +26.4% | $31,172 +11.2% |
| 2002 | $659 | $28,025 |
| 2001 | -- | $28,025 -72.7% |
| 2000 | -- | $102,488 |
Find assessor info on the county website
Neighborhood: 37663
Nearby homes
- $281,4003 bd2 ba1.7k sqft509 Woodmere Dr, Kingsport, TN 37663Off Market
- $314,700-- bd2 ba2.2k sqft517 Woodmere Dr, Kingsport, TN 37663Off Market
- $296,1004 bd3 ba2.3k sqft512 Woodmere Dr, Kingsport, TN 37663Off Market
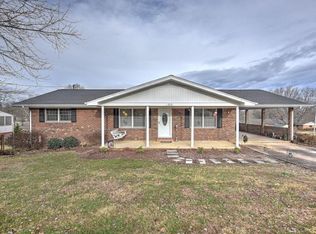
- $300,100-- bd3 ba1.5k sqft508 Woodmere Dr, Kingsport, TN 37663Off Market
- $336,900-- bd1 ba2k sqft505 Woodmere Dr, Kingsport, TN 37663Off Market
- $334,6003 bd3 ba2.4k sqft516 Woodmere Dr, Kingsport, TN 37663Off Market
- $318,6004 bd3 ba2.2k sqft504 Woodmere Dr, Kingsport, TN 37663Off Market
- $449,0003 bd3 ba3.4k sqft4616 Highlea Dr, Kingsport, TN 37663Pending
Nearby schools
GreatSchools rating
- 9/10John Adams Elementary SchoolGrades: PK-5Distance: 4.4 mi
- 8/10Robinson Middle SchoolGrades: 6-8Distance: 4.3 mi
- 8/10Dobyns - Bennett High SchoolGrades: 9-12Distance: 4.7 mi
Schools provided by the listing agent
- Elementary: Miller Perry
- Middle: Sullivan Heights Middle
- High: West Ridge
Source: TVRMLS. This data may not be complete. We recommend contacting the local school district to confirm school assignments for this home.


Get pre-qualified for a loan
At Zillow Home Loans, we can pre-qualify you in as little as 5 minutes with no impact to your credit score.An equal housing lender. NMLS #10287.
- Tennessee
- Sullivan County
- Kingsport
- 37663
- 513 Woodmere Dr
Nearby cities
Nearby neighborhoods
Nearby zip codes
Other Kingsport Topics
