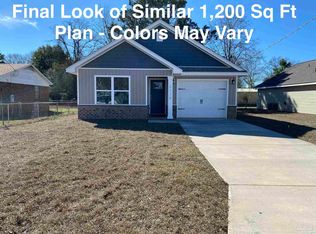
Welcome to Your New Home Completed as of April 24, 2026! The New Construction of the Bair Plan is a well designed 1,200 sq ft of living space on .15+/- of an acre lot with a single car garage and covered back patio. Amazing opportunity to live in the Town of Jay City Limits where you can be close to the Hospital, Jay Medical Center, Specialty Doctors, Multiple Pharmacy options, Dollar General Market, Grocery Store, Family Dollar, Schools and Sporting Events, and Selection of Restaurants and Small Business Shopping- All while being nestled in the surroundings of Rural areas of beauty from sprawling farm land and timber properties. You are a short, scenic drive to Blackwater State Forest with Equestrian facilities, Bear Lake and Camping Sites, Adventures Unlimited and Bob's Canoes for relaxing river trips in the Nature that God Created! Easy access to Hwy 29 to traverse to Pensacola/Flomaton/Interstate 65...All from this central location. No need to agonize over long work days in this yard, leaving you with memories to be made with your favorite hobbies and enjoyments! This Open Entertainment concept under Cathedral ceilings boasts Livingroom and Inviting Kitchen designed with Island with overhang for seating allowing everyone to be in the conversation! Access the french door to the 17'8" wide covered rear porch ready for your anytime BBQ's! Storage was not left out with the Pantry, Laundry room space with pocket door, and Pull Down Stairs in the Single Car Garage. Main bedroom suite with heightened boxed trey ceiling provides walk in closet and personal access to the private bathroom with double sinks and 34" x 5 ft Shower. The two additional spacious 11'8" wide bedrooms each have double door closets. Hall Bath is convenient for everyday living and guest access when enjoying fellowship. Photos mix may be examples of Prior Built homes of Similar Plan and may not be this actual build. Additional Lots available for desire to choose your own colors!
Sold for $225,000
$225,000
5130 Blackmon Dr, Jay, FL 32565
3beds
1,200sqft
Single Family Residence
Built in 2026
6,534 Square Feet Lot
$225,800 Zestimate®
$188/sqft
$1,998 Estimated rent
Home value
$225,800
$215,000 - $237,000
$1,998/mo
Zestimate® history
Owner options
List your home for rent
$1,998/mo
Rent Zestimate®
Find your next renter with Zillow Rental Manager. Plus, with online applications, you can quickly screen prospective tenants – for free.
$1,998/mo
Rent Zestimate®
Refinance and save
$1,523/mo
Est. payment
Refinancing to a lower rate could help reduce your monthly payments and save thousands over the life of the loan.
$1,523/mo
Est. payment
Explore your selling options
Work with a Zillow partner agent
Leverage their expertise and Zillow's premium Showcase listings to get your home seen by more buyers.
Get startedList with your own agent
Get your home in front of millions of buyers by listing it on Zillow.
Learn how to do itSell it yourself
Take full control of how buyers see your home on Zillow by listing For Sale by Owner (FSBO).
List your homeWhat's special
Single car garageCovered back patioWalk in closetDouble door closets
Zillow last checked:
Listing updated:
Listed by:
Julie Newberry 850-572-9292,
ACREAGE AND HOMES
Bought with:
Jodi Jackson
Better Homes And Gardens Real Estate Main Street Properties
Source: PAR,MLS#: 678117
Facts & features
Interior
Bedrooms & bathrooms
- Bedrooms: 3
- Bathrooms: 2
- Full bathrooms: 2
Primary bedroom
- Level: First
- Area: 184.92
- Dimensions: 13.8 x 13.4
Bedroom
- Level: First
- Area: 122.72
- Dimensions: 11.8 x 10.4
Bedroom 1
- Level: First
- Area: 127.44
- Dimensions: 11.8 x 10.8
Kitchen
- Level: First
- Area: 115.64
- Dimensions: 11.8 x 9.8
Living room
- Level: First
- Area: 245.64
- Dimensions: 17.8 x 13.8
Heating
- Heat Pump
Cooling
- Heat Pump, Ceiling Fan(s)
Appliances
- Included: Electric Water Heater, Built In Microwave, Dishwasher
- Laundry: Inside
Features
- Baseboards, Cathedral Ceiling(s), Ceiling Fan(s)
- Flooring: Carpet
- Windows: Double Pane Windows
- Has basement: No
Interior area
- Total structure area: 1,200
- Total interior livable area: 1,200 sqft
Property
Parking
- Total spaces: 1
- Parking features: Garage
- Garage spaces: 1
Features
- Levels: One
- Stories: 1
- Patio & porch: Covered
- Pool features: None
Lot
- Size: 6,534 Square Feet
- Dimensions: 54X119
- Features: Central Access
Details
- Parcel number: 415n29197000a000202
- Zoning description: Res Single
Construction
Type & style
- Home type: SingleFamily
- Architectural style: Traditional
- Property subtype: Single Family Residence
Materials
- Brick, Frame
- Foundation: Slab
- Roof: Shingle
Condition
- New Construction
- New construction: Yes
- Year built: 2026
Utilities & green energy
- Electric: Circuit Breakers
- Sewer: Public Sewer
- Water: Public
Green energy
- Energy efficient items: Heat Pump, Insulation, Insulated Floors, Ridge Vent
Community & HOA
Community
- Subdivision: Jay Rosa Estates
HOA
- Has HOA: No
Location
- Region: Jay
Financial & listing details
- Price per square foot: $188/sqft
- Price range: $225K - $225K
- Date on market: 2/23/2026
- Cumulative days on market: 70 days
- Road surface type: Paved
Price history
| Date | Event | Price |
|---|---|---|
| 6/14/2026 | Pending sale | $225,000$188/sqft |
Source:  PAR #678117 Report a problem PAR #678117 Report a problem | ||
| 6/12/2026 | Sold | $225,000$188/sqft |
Source: PAR #678117 Report a problem | ||
| 5/3/2026 | Contingent | $225,000$188/sqft |
Source: PAR #678117 Report a problem | ||
| 2/23/2026 | Listed for sale | $225,000$188/sqft |
Source: PAR #678117 Report a problem | ||
Public tax history
Tax history is unavailable.
Neighborhood: 32565
Nearby homes
- $228,0003 bd2 ba1.2k sqft5134 Blackmon Dr, Jay, FL 32565New Construction
- $68,3003 bd2 ba1k sqft5126 Blackmon Dr, Jay, FL 32565Off Market
- $14,00010,287 Square Feet5142 Blackmon Dr, Jay, FL 32565Off Market
- $96,1003 bd2 ba1.7k sqft5127 Blackmon Dr, Jay, FL 32565Off Market
- $21,4003 bd2 ba924 sqft5120 Blackmon Dr, Jay, FL 32565Off Market
- $245,9003 bd2 ba2.3k sqft5139 Blackmon Dr, Jay, FL 32565Off Market
- $249,9003 bd2 ba1.3k sqft5144 Blackmon Dr, Jay, FL 32565New Construction
- $207,9003 bd2 ba1.7k sqft5204 Blackmon Dr, Jay, FL 32565Off Market
Nearby schools
GreatSchools rating
- 8/10Jay Elementary SchoolGrades: PK-6Distance: 0.8 mi
- 4/10Jay High SchoolGrades: 7-12Distance: 0.8 mi
Schools provided by the listing agent
- Elementary: Jay
- Middle: JAY
- High: Jay
Source: PAR. This data may not be complete. We recommend contacting the local school district to confirm school assignments for this home.


Get pre-qualified for a loan
At Zillow Home Loans, we can pre-qualify you in as little as 5 minutes with no impact to your credit score.An equal housing lender. NMLS #10287.
Sell for more on Zillow
Get a Zillow Showcase℠ listing at no additional cost and you could sell for .
$225,800
2% more
+$4,516
With Zillow Showcase(estimated)
$230,316
- Florida
- Santa Rosa County
- Jay
- 32565
- 5130 Blackmon Dr
Nearby cities
Nearby zip codes
Other Jay Topics
