Welcome to Your New Home with Completion expected around December 15, 2026! The New Construction of the Bair Plan is a well designed 1,200 sq ft of living space on .15+/- of an acre lot with a single car garage and covered back patio. Amazing opportunity to live in the Town of Jay City Limits where you can be close to the Hospital, Jay Medical Center, Specialty Doctors, Multiple Pharmacy options, Dollar General Market, Grocery Store, Family Dollar, Schools and Sporting Events, and Selection of Restaurants and Small Business Shopping- All while being nestled in the surroundings of Rural areas of beauty from sprawling farm land and timber properties. You are a short, scenic drive to Blackwater State Forest with Equestrian facilities, Bear Lake and Camping Sites, Adventures Unlimited and Bob's Canoes for relaxing river trips in the Nature that God Created! Easy access to Hwy 29 to traverse to Pensacola/Flomaton/Interstate 65...All from this central location. No need to agonize over long work days in this yard, leaving you with memories to be made with your favorite hobbies and enjoyments! This Open Entertainment concept under Cathedral ceilings boasts Livingroom and Inviting Kitchen designed with Island with overhang for seating allowing everyone to be in the conversation! Access the french door to the 17'8" wide covered rear porch ready for your anytime BBQ's! Storage was not left out with the Pantry, Laundry room space with pocket door, and Pull Down Stairs in the Single Car Garage. Main bedroom suite with heightened boxed trey ceiling provides walk in closet and personal access to the private bathroom with double sinks and 34" x 5 ft Shower. The two additional spacious 11'8" wide bedrooms each have double door closets. Hall Bath is convenient for everyday living and guest access when enjoying fellowship. Photos mix may be examples of Prior Built homes of Similar Plan and may not be this actual build. Additional Lots available for desire to choose your own colors!
New construction
$228,000
5134 Blackmon Dr, Jay, FL 32565
3beds
1,200sqft
:
Get pre-qualified$1,464/mo
Single Family Residence
Built in 2026
6,534 Square Feet Lot
$-- Zestimate®
$190/sqft
$-- HOA
What's special
Single car garageCovered back patioWalk in closet
- 4 days |
- 125 |
- 3 |
Zillow last checked:
Listing updated:
Listed by:
Julie Newberry 850-572-9292,
ACREAGE AND HOMES
Source: PAR,MLS#: 686164
Facts & features
Interior
Bedrooms & bathrooms
- Bedrooms: 3
- Bathrooms: 2
- Full bathrooms: 2
Primary bedroom
- Level: First
- Area: 184.92
- Dimensions: 13.8 x 13.4
Bedroom
- Level: First
- Area: 122.72
- Dimensions: 11.8 x 10.4
Bedroom 1
- Level: First
- Area: 127.44
- Dimensions: 11.8 x 10.8
Kitchen
- Level: First
- Area: 115.64
- Dimensions: 11.8 x 9.8
Living room
- Level: First
- Area: 245.64
- Dimensions: 17.8 x 13.8
Heating
- Heat Pump
Cooling
- Heat Pump, Ceiling Fan(s)
Appliances
- Included: Electric Water Heater, Built In Microwave, Dishwasher
- Laundry: Inside
Features
- Baseboards, Cathedral Ceiling(s), Ceiling Fan(s)
- Flooring: Carpet
- Windows: Double Pane Windows
- Has basement: No
Interior area
- Total structure area: 1,200
- Total interior livable area: 1,200 sqft
Property
Parking
- Total spaces: 1
- Parking features: Garage
- Garage spaces: 1
Features
- Levels: One
- Stories: 1
- Patio & porch: Covered
- Pool features: None
Lot
- Size: 6,534 Square Feet
- Dimensions: 54X119
- Features: Central Access
Details
- Parcel number: 415n29197000a000201
- Zoning description: Res Single
Construction
Type & style
- Home type: SingleFamily
- Architectural style: Traditional
- Property subtype: Single Family Residence
Materials
- Brick, Frame
- Foundation: Slab
- Roof: Shingle
Condition
- New Construction
- New construction: Yes
- Year built: 2026
Utilities & green energy
- Electric: Circuit Breakers
- Sewer: Public Sewer
- Water: Public
Green energy
- Energy efficient items: Heat Pump, Insulation, Ridge Vent
Community & HOA
Community
- Subdivision: Jay Rosa Estates
HOA
- Has HOA: No
Location
- Region: Jay
Financial & listing details
- Price per square foot: $190/sqft
- Tax assessed value: $28,575
- Annual tax amount: $448
- Price range: $228K - $228K
- Date on market: 7/20/2026
- Road surface type: Paved
Estimated market value
Not available
Estimated sales range
Not available
Not available
Price history
| Date | Event | Price |
|---|---|---|
| 7/20/2026 | Listed for sale | $228,000+551.4%$190/sqft |
Source:  PAR #686164 Report a problem PAR #686164 Report a problem | ||
| 10/20/2023 | Listing removed | -- |
Source: PAR #591187 Report a problem | ||
| 5/12/2023 | Sold | $35,000-12.5%$29/sqft |
Source: PAR #619955 Report a problem | ||
| 4/16/2023 | Pending sale | $40,000$33/sqft |
Source: PAR #619955 Report a problem | ||
| 3/20/2023 | Listed for sale | $40,000$33/sqft |
Source: PAR #619955 Report a problem | ||
| 1/20/2023 | Listing removed | -- |
Source: PAR #619955 Report a problem | ||
| 12/15/2022 | Listed for sale | $40,000+90.5%$33/sqft |
Source: PAR #619955 Report a problem | ||
| 10/19/2021 | Sold | $21,000-16%$18/sqft |
Source: PAR #591187 Report a problem | ||
| 8/24/2021 | Price change | $25,000-28.6%$21/sqft |
Source: PAR #591187 Report a problem | ||
| 7/12/2021 | Listed for sale | $35,000$29/sqft |
Source: PAR #591187 Report a problem | ||
| 6/11/2021 | Listing removed | -- |
Source: PAR #591187 Report a problem | ||
| 6/9/2021 | Listed for sale | $35,000$29/sqft |
Source: PAR #591187 Report a problem | ||
Public tax history
| Year | Property taxes | Tax assessment |
|---|---|---|
| 2024 | $448 +55.9% | $28,575 +128.4% |
| 2023 | $287 +51.1% | $12,513 +10% |
| 2022 | $190 +6.7% | $11,375 +9.6% |
| 2021 | $178 +7.8% | $10,375 |
| 2020 | $165 -0.3% | $10,375 |
| 2019 | $166 | $10,375 |
| 2018 | $166 -4% | $10,375 |
| 2017 | $173 | $10,375 |
| 2016 | $173 -1.5% | $10,375 |
| 2015 | $175 | $10,375 |
| 2014 | -- | $10,375 -51.4% |
| 2013 | -- | $21,341 -4.6% |
| 2012 | -- | $22,359 -5.6% |
| 2011 | -- | $23,683 |
| 2010 | -- | $23,683 -3% |
| 2009 | -- | $24,418 -6% |
| 2008 | -- | $25,979 |
| 2007 | -- | -- |
| 2006 | -- | -- |
| 2005 | -- | -- |
| 2004 | -- | -- |
| 2003 | -- | -- |
| 2002 | -- | -- |
| 2001 | -- | -- |
| 2000 | -- | -- |
Find assessor info on the county website
Monthly payment
Est. payment
Payment breakdown
Explore the cost of this home by adjusting the details. Changes won't be saved.Climate risks
Neighborhood: 32565
Nearby schools
GreatSchools rating
- 8/10Jay Elementary SchoolGrades: PK-6Distance: 0.8 mi
- 4/10Jay High SchoolGrades: 7-12Distance: 0.8 mi
Schools provided by the listing agent
- Elementary: Jay
- Middle: JAY
- High: Jay
Source: PAR. This data may not be complete. We recommend contacting the local school district to confirm school assignments for this home.
- $225,0003 bd2 ba1.2k sqft5130 Blackmon Dr, Jay, FL 32565Sold

- $72,2003 bd2 ba1k sqft5126 Blackmon Dr, Jay, FL 32565Off Market
- $14,00010,287 Square Feet5142 Blackmon Dr, Jay, FL 32565Off Market
- $242,7003 bd2 ba2.3k sqft5139 Blackmon Dr, Jay, FL 32565Off Market
- $99,6003 bd2 ba1.7k sqft5127 Blackmon Dr, Jay, FL 32565Off Market
- $249,9003 bd2 ba1.3k sqft5144 Blackmon Dr, Jay, FL 32565New Construction
- $208,8003 bd2 ba1.7k sqft5204 Blackmon Dr, Jay, FL 32565Off Market
- $30,0002 bd2 ba847 sqft5204 Blackmon Dr, Jay, FL 32565Sold
A local agent can set up tours, give advice and negotiate with sellers.
A local lender can help you make sure your offer is ready when you are.
Similar homes
- $239,9004 bd2 ba1.4k sqft5338 Hutto Ln, Jay, FL 32565For Sale
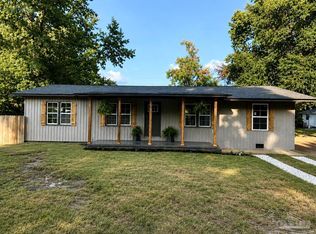 MLS ID #685203, Jodi Jackson, Better Homes And Gardens Real Estate Main Street Properties. PAR
 - $209,0002 bd1 ba1.3k sqft3770 Highway 182, Milton, FL 32565For Sale
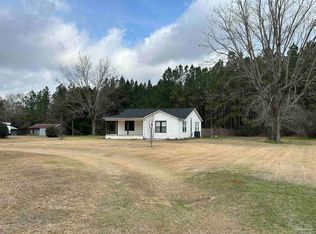 MLS ID #678084, Chad Stuart, Chumuckla Land And Realty. PAR
 - $175,0002 bd1 ba960 sqft13907 Highway 87 N, Jay, FL 32565For Sale
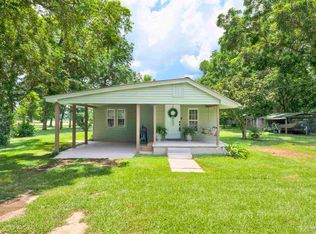 MLS ID #685167, Amy Sheppard, KELLER WILLIAMS REALTY GULF COAST. PAR
 - $145,0002 bd1 ba891 sqft5845 Highway 4, Jay, FL 32565For Sale
 MLS ID #685661, Taylor Helton Lee, PHD Real Estate, LLC. PAR
 - $199,9003 bd1 ba1.4k sqft440 Hart Farm Rd, Farm Rd, AL 36441For SaleMLS ID #685143, Taylor Helton Lee, PHD Real Estate, LLC. PAR
- $274,9003 bd3 ba1.7k sqft163 Williams Ln, Atmore, AL 36502ActiveMLS ID #399759, Anna Beck, EXIT Navigator Realty. Baldwin Realtors
- $305,0004 bd2 ba1.7k sqft1971 Pineview Church Rd, Jay, FL 32565For SaleMLS ID #684999, Joanna Bradford, Navy To Navy Homes. PAR
- $215,0003 bd2 ba1k sqft7224 Putter Ln, Milton, FL 32570For SaleMLS ID #686054, Ashley Merrick, Merrick Realty. PAR
- $317,9993 bd3 ba1.3k sqft13748 Highway 87 N, Jay, FL 32565New ConstructionMLS ID #684282, Brooke Hoyt, American Realty Southeast. PAR
- $285,0003 bd2 ba1.5k sqft6885 Dora Lee Killam Rd, Century, FL 32535For SaleMLS ID #686452, Kimberly Gettle, Key Impressions LLC. PAR
- $299,0004 bd2 ba1.6k sqft1895 Pineview Church Rd, Jay, FL 32565For SaleMLS ID #681785, Travis Crow, CENTURY 21 AMERISOUTH REALTY. PAR
- $--3 bd2 ba1.2k sqft13111 Highway 31, Atmore, AL 36502AuctionServiceLink Auction
- $184,9003 bd2 ba1.4k sqft3301 N Century Blvd, Walnut Hill, FL 32568For SaleMLS ID #683390, Tom Tschida, Reynolds Real Estate. PAR
- $324,9993 bd2 ba1.6k sqft2051 Rube Smith Rd, Jay, FL 32565New ConstructionMLS ID #681603, Charles Mier, Levin Rinke Realty. PAR
- $229,0004 bd2 ba1.6k sqft900 Lovelace Ave, Brewton, AL 36426ActiveMLS ID #398021, Charles Kelley, Dalton Wade, Inc. Baldwin Realtors
- $147,5002 bd1 ba1.5k sqft220 Bonifay St, Flomaton, AL 36441For SaleMLS ID #686284, Stacy Rodgers, KELLER WILLIAMS REALTY GULF COAST. PAR
- $315,0003 bd1 ba1.2k sqft9353 Sellersville Rd, Jay, FL 32565For SaleMLS ID #669370, Stephen Campbell, Salter Company. PAR
- $134,9003 bd1 ba1.3k sqft101 Byrd St, Brewton, AL 36426ActiveMLS ID #399738, Charles Kelley, Dalton Wade, Inc. Baldwin Realtors
- $119,9002 bd2 ba1.2k sqft11124 Chumuckla Hwy, Jay, FL 32565For SaleMLS ID #682706, Taylor Dover Bryan, Woodlands & Homes, LLC. PAR
- $169,9003 bd2 ba1.3k sqft4791 Highway 168, Century, FL 32535For SaleMLS ID #685626, Steven Koleno, Beycome of Florida, LLC. PAR
