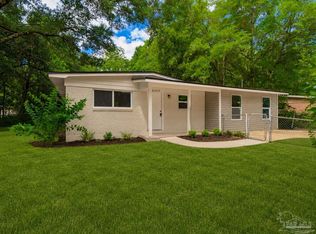
Move-in ready with big-ticket updates already completed! This beautifully refreshed three-bedroom, two-bath home features a new roof (2022), HVAC system (2023), water heater (2019), and brand-new LifeProof luxury vinyl plank flooring throughout. Fresh interior paint, all new light fixtures and ceiling fans, updated bathroom mirrors and hardware give the home a clean, modern feel from the moment you step inside. The functional floor plan offers comfortable everyday living with inviting living spaces filled with natural light. A detached carport and covered front porch add convenience and charm, while the generously sized lot provides space to enjoy the outdoors. Conveniently located near Whiting Field, shopping, dining, schools, and local amenities, this move-in ready home is an excellent opportunity for first-time buyers, downsizers, or anyone looking for a home with the major updates already completed.
Contingent
$215,000
7224 Putter Ln, Milton, FL 32570
3beds
1,059sqft
Single Family Residence
Built in 2003
0.36 Acres Lot
$-- Zestimate®
$203/sqft
$-- HOA
What's special
Detached carportFresh interior paintFunctional floor planCovered front porchThree-bedroom two-bath homeGenerously sized lot
- 59 days
- 45
- 0
Likely to sell faster than
Zillow last checked:
Listing updated:
Listed by:
Ashley Merrick 850-824-8728,
Merrick Realty
Source: PAR,MLS#: 686054
Facts & features
Interior
Bedrooms & bathrooms
- Bedrooms: 3
- Bathrooms: 2
- Full bathrooms: 2
Primary bedroom
- Level: First
- Area: 135.42
- Dimensions: 11.1 x 12.2
Bedroom
- Level: First
- Area: 95.66
- Dimensions: 9.11 x 10.5
Bedroom 1
- Level: First
- Area: 94.74
- Dimensions: 9.11 x 10.4
Living room
- Level: First
- Area: 202.52
- Dimensions: 16.6 x 12.2
Heating
- Central
Cooling
- Central Air, Ceiling Fan(s)
Appliances
- Included: Electric Water Heater, Built In Microwave, Dishwasher, Refrigerator
- Laundry: Inside
Features
- Windows: Blinds
- Has basement: No
Interior area
- Total structure area: 1,059
- Total interior livable area: 1,059 sqft
Property
Parking
- Total spaces: 1
- Parking features: Carport, Detached
- Carport spaces: 1
Features
- Levels: One
- Stories: 1
- Pool features: None
Lot
- Size: 0.36 Acres
- Dimensions: 82x191
- Features: Interior Lot
Details
- Parcel number: 072n28075500d000071
- Zoning description: Res Single
Construction
Type & style
- Home type: SingleFamily
- Architectural style: Traditional
- Property subtype: Single Family Residence
Materials
- Frame
- Foundation: Slab
- Roof: Shingle
Condition
- Resale
- New construction: No
- Year built: 2003
Utilities & green energy
- Electric: Copper Wiring
- Sewer: Septic Tank
- Water: Public
Community & HOA
Community
- Subdivision: Country Club Estates
HOA
- Has HOA: No
Location
- Region: Milton
Financial & listing details
- Price per square foot: $203/sqft
- Price range: $215K - $215K
- Date on market: 7/17/2026
- Cumulative days on market: 60 days
- Road surface type: Paved
Estimated market value
Not available
Estimated sales range
Not available
Not available
Price history
| Date | Event | Price |
|---|---|---|
| 8/6/2026 | Contingent | $215,000$203/sqft |
Source:  PAR #686054 Report a problem PAR #686054 Report a problem | ||
| 8/6/2026 | Pending sale | $215,000$203/sqft |
Source:  Navarre Area BOR #1007856 Report a problem Navarre Area BOR #1007856 Report a problem | ||
| 7/17/2026 | Listed for sale | $215,000$203/sqft |
Source: Navarre Area BOR #1007856 Report a problem | ||
Public tax history
Tax history is unavailable.
Monthly payment
Est. payment
Payment breakdown
Explore the cost of this home by adjusting the details. Changes won't be saved.Climate risks
Neighborhood: 32570
Nearby schools
Schools provided by the listing agent
- Elementary: Berryhill
- Middle: KING
- High: Milton
Source: PAR. This data may not be complete. We recommend contacting the local school district to confirm school assignments for this home.
Similar homes
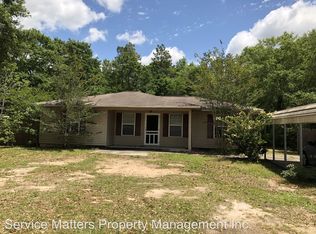
- $227,5003 bd2 ba1.2k sqft5523 Berryhill Rd, Milton, FL 32570For Sale
 MLS ID #686641, Jodi Jackson, Better Homes And Gardens Real Estate Main Street Properties. PAR
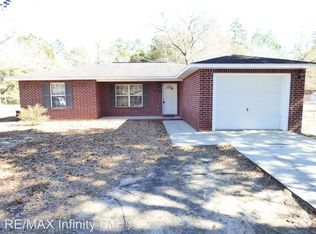
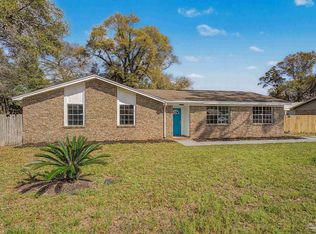
 - $223,9003 bd2 ba1.4k sqft6535 Kennington Cir, Milton, FL 32570For Sale
 MLS ID #680819, Joshua George, Realty Connections, LLC. PAR
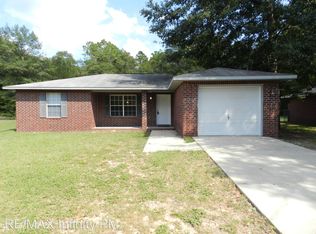
 - $240,0003 bd2 ba1.3k sqft6617 Lee St, Milton, FL 32570For Sale
 MLS ID #688427, Denequa Rosado, Coldwell Banker Realty. PAR
 - $229,9004 bd2 ba1.5k sqft6559 Julia Dr, Milton, FL 32570For Sale
 MLS ID #686300, Spencer Bradley, American Valor Realty LLC. PAR
