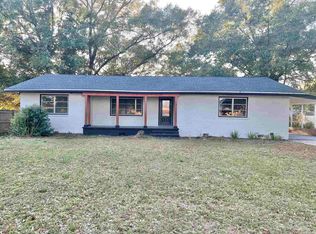
Beautiful historic renovated cottage on nearly an acre with 2025 NEW Roof! Welcome home to this updated 2-bedroom, 1-bathroom cottage nestled on nearly an acre of peaceful land in Flomaton, Alabama! This home has been meticulously maintained, offers a new roof installed in 2025, alongside major 2024 renovations that include a brand-new HVAC system, energy-efficient tankless water heater, and modern stainless kitchen appliances. Enjoy your morning coffee on the charming covered front porch, or host family and friends on the spacious rear wood deck; the perfect spot for summer get-togethers. The property also features a convenient one-car carport providing excellent protection from inclement weather. Offering the perfect blend of modern updates and expansive outdoor space, this Escambia County gem won’t last long. Call today to schedule your private tour!
For sale
Price cut: $1.5K (9/9)
$137,500
220 Bonifay St, Flomaton, AL 36441
2beds
1,580sqft
Single Family Residence
Built in 1955
0.42 Acres Lot
$-- Zestimate®
$87/sqft
$-- HOA
What's special
Brand-new hvac systemSpacious rear wood deckModern stainless kitchen appliancesEnergy-efficient tankless water heaterCharming covered front porch
- 77 days
- 483
- 52
Zillow last checked:
Listing updated:
Listed by:
Stacy Rodgers 678-799-0841,
KELLER WILLIAMS REALTY GULF COAST
Source: PAR,MLS#: 686284
Facts & features
Interior
Bedrooms & bathrooms
- Bedrooms: 2
- Bathrooms: 1
- Full bathrooms: 1
Primary bedroom
- Level: First
- Area: 210
- Dimensions: 14 x 15
Bedroom
- Level: First
- Area: 196
- Dimensions: 14 x 14
Kitchen
- Level: First
- Area: 143
- Dimensions: 11 x 13
Living room
- Level: First
- Area: 221
- Dimensions: 17 x 13
Heating
- Heat Pump
Cooling
- Heat Pump, Ceiling Fan(s)
Appliances
- Included: Tankless Water Heater/Gas, Dishwasher, Disposal, Refrigerator
Features
- Ceiling Fan(s), High Ceilings, High Speed Internet
- Has basement: No
Interior area
- Total structure area: 1,580
- Total interior livable area: 1,580 sqft
Property
Parking
- Total spaces: 1
- Parking features: Carport
- Carport spaces: 1
Features
- Levels: One
- Stories: 1
- Patio & porch: Porch
- Pool features: None
Lot
- Size: 0.42 Acres
- Features: Central Access
Details
- Parcel number: 2408343009004.000
- Zoning description: Res Single
Construction
Type & style
- Home type: SingleFamily
- Architectural style: Cottage
- Property subtype: Single Family Residence
Materials
- Concrete
- Foundation: Off Grade
- Roof: Composition
Condition
- Resale
- New construction: No
- Year built: 1955
Utilities & green energy
- Electric: Circuit Breakers
- Sewer: Septic Tank
Green energy
- Energy efficient items: Ridge Vent
Community & HOA
Community
- Subdivision: None
HOA
- Has HOA: No
Location
- Region: Flomaton
Financial & listing details
- Price per square foot: $87/sqft
- Tax assessed value: $59,000
- Annual tax amount: $531
- Price range: $137.5K - $137.5K
- Date on market: 7/22/2026
- Cumulative days on market: 103 days
Estimated market value
Not available
Estimated sales range
Not available
Not available
Price history
| Date | Event | Price |
|---|---|---|
| 9/9/2026 | Price change | $137,500-1.1%$87/sqft |
Source:  Baldwin Realtors #397939 Report a problem Baldwin Realtors #397939 Report a problem | ||
| 8/8/2026 | Price change | $139,000-0.7%$88/sqft |
Source:  PAR #686284 Report a problem PAR #686284 Report a problem | ||
| 7/25/2026 | Price change | $140,000-5.1%$89/sqft |
Source: PAR #686284 Report a problem | ||
| 7/21/2026 | Price change | $147,500-1.7%$93/sqft |
Source: Baldwin Realtors #397939 Report a problem | ||
| 6/27/2026 | Listed for sale | $150,000+15.4%$95/sqft |
Source: Baldwin Realtors #397939 Report a problem | ||
| 4/3/2025 | Sold | $130,000-13.3%$82/sqft |
Source: Baldwin Realtors #367490 Report a problem | ||
| 3/10/2025 | Pending sale | $149,900$95/sqft |
Source: PAR #652593 Report a problem | ||
| 1/17/2025 | Contingent | $149,900$95/sqft |
Source: PAR #652593 Report a problem | ||
| 9/5/2024 | Listed for sale | $149,900$95/sqft |
Source: Baldwin Realtors #367490 Report a problem | ||
Public tax history
| Year | Property taxes | Tax assessment |
|---|---|---|
| 2025 | $531 +15.2% | $11,800 +15.2% |
| 2024 | $461 | $10,240 +100% |
| 2023 | $461 | $5,120 +14.3% |
| 2022 | $461 +14.3% | $4,480 |
| 2021 | $403 | $4,480 |
| 2020 | $403 | $4,480 -50% |
| 2018 | $403 | $8,960 +11.4% |
| 2017 | $403 +11.4% | $8,040 -6.3% |
| 2015 | $362 | $8,580 |
| 2014 | -- | $8,580 |
| 2013 | -- | -- |
| 2012 | -- | -- |
| 2011 | -- | -- |
| 2010 | -- | -- |
Find assessor info on the county website
Monthly payment
Est. payment
Payment breakdown
Explore the cost of this home by adjusting the details. Changes won't be saved.Climate risks
Neighborhood: 36441
Nearby schools
Schools provided by the listing agent
- Elementary: Local School In County
- Middle: LOCAL SCHOOL IN COUNTY
- High: Local School In County
Source: PAR. This data may not be complete. We recommend contacting the local school district to confirm school assignments for this home.
Similar homes
- $144,0003 bd1 ba1.8k sqft847 Sidney E Manning Blvd, Flomaton, AL 36441For Sale
 MLS ID #674023, David Dobson, SOUTHERN REAL ESTATE. PAR
 - $180,0002 bd2 ba1.8k sqft3131 Old Atmore Rd, Flomaton, AL 36441For Sale
 MLS ID #688440, Cara Smyly, American Valor Realty LLC. PAR
 - $135,0004 bd3 ba1.9k sqft2807 Pea Ridge Rd, Brewton, AL 36426Active
 MLS ID #393230, Lyle Hillman, Hines Realty, LLC. Baldwin Realtors
 - $--3 bd2 ba1.5k sqft6510 Rockaway Creek Rd, Walnut Hill, FL 32568Auction
 Auction.com 2
