**NEW HVAC** Step into Your Flomaton Dream!** Nestled in the heart of Flomaton, AL, this isn't just a house; it's a vibrant home waiting for you to make memories. Imagine stepping inside this spacious brick beauty boasting over 1,840 sq. ft. of updated charm! This 3-bedroom, 1-bathroom haven features an open-concept design that's an entertainer's dream. Picture yourself in the expansive living room flowing seamlessly into a huge kitchen/dining combo – great for gatherings and creating culinary masterpieces. New flooring and paint throughout create an inviting atmosphere you'll adore. And let's not forget the luxurious tiled shower/tub combo with sparkling new fixtures! Plus, a private side street entrance adds a touch of exclusivity. Ready to experience this Flomaton gem firsthand? Call us today to schedule your private showing! Don't miss out – your dream home awaits! Buyer to verify all information during due diligence.
For sale
$144,000
847 Sidney E Manning Blvd, Flomaton, AL 36441
3beds
1,840sqft
Single Family Residence
Built in 1965
0.4 Acres Lot
$-- Zestimate®
$78/sqft
$-- HOA
What's special
Private side street entranceSparkling new fixturesOpen-concept designSpacious brick beauty
- 333 days
- 328
- 28
Zillow last checked:
Listing updated:
Listed by:
David Dobson 850-637-4227,
SOUTHERN REAL ESTATE,
Debbie Rowell 251-294-6999,
SOUTHERN REAL ESTATE
Source: PAR,MLS#: 674023
Facts & features
Interior
Bedrooms & bathrooms
- Bedrooms: 3
- Bathrooms: 1
- Full bathrooms: 1
Bedroom
- Level: First
- Area: 154
- Dimensions: 11 x 14
Bedroom 1
- Level: First
- Area: 154
- Dimensions: 11 x 14
Bedroom 2
- Level: First
- Area: 210
- Dimensions: 15 x 14
Bathroom
- Level: First
- Area: 45
- Dimensions: 9 x 5
Dining room
- Level: First
- Area: 270
- Dimensions: 18 x 15
Kitchen
- Level: First
- Area: 187
- Dimensions: 17 x 11
Living room
- Level: First
- Area: 672
- Dimensions: 16 x 42
Heating
- Heat Pump, Central
Cooling
- Heat Pump, Central Air, Ceiling Fan(s)
Appliances
- Included: Electric Water Heater
Features
- Flooring: Hardwood
- Has basement: No
Interior area
- Total structure area: 1,840
- Total interior livable area: 1,840 sqft
Property
Parking
- Total spaces: 1
- Parking features: Carport, Rear Entrance
- Carport spaces: 1
Features
- Levels: One
- Stories: 1
- Patio & porch: Porch
- Pool features: None
Lot
- Size: 0.4 Acres
- Features: Central Access
Details
- Parcel number: 2408331010002000
- Zoning description: City,Res Single
Construction
Type & style
- Home type: SingleFamily
- Architectural style: Traditional
- Property subtype: Single Family Residence
Materials
- Brick, Frame
- Foundation: Off Grade
- Roof: Composition
Condition
- Resale
- New construction: No
- Year built: 1965
Utilities & green energy
- Electric: Circuit Breakers
- Sewer: Public Sewer
- Water: Public
Green energy
- Energy efficient items: Heat Pump
Community & HOA
Community
- Subdivision: None
HOA
- Has HOA: No
- Services included: None
Location
- Region: Flomaton
Financial & listing details
- Price per square foot: $78/sqft
- Tax assessed value: $58,480
- Annual tax amount: $527
- Price range: $144K - $144K
- Date on market: 11/20/2025
- Cumulative days on market: 530 days
- Road surface type: Paved
Estimated market value
Not available
Estimated sales range
Not available
Not available
Price history
| Date | Event | Price |
|---|---|---|
| 6/10/2026 | Price change | $144,000-6.5%$78/sqft |
Source:  Baldwin Realtors #388345 Report a problem Baldwin Realtors #388345 Report a problem | ||
| 5/4/2026 | Price change | $154,000-3.1%$84/sqft |
Source: Baldwin Realtors #388345 Report a problem | ||
| 3/24/2026 | Listed for sale | $159,000$86/sqft |
Source:  PAR #674023 Report a problem PAR #674023 Report a problem | ||
| 2/24/2026 | Pending sale | $159,000$86/sqft |
Source: PAR #674023 Report a problem | ||
| 11/20/2025 | Listed for sale | $159,000-3.6%$86/sqft |
Source: PAR #674023 Report a problem | ||
| 4/16/2025 | Price change | $164,900-2.9%$90/sqft |
Source: PAR #660921 Report a problem | ||
| 3/18/2025 | Listed for sale | $169,900+239.8%$92/sqft |
Source: Baldwin Realtors #375919 Report a problem | ||
| 8/11/2022 | Sold | $49,999-15.3%$27/sqft |
Source: Baldwin Realtors #331447 Report a problem | ||
| 6/13/2022 | Pending sale | $59,000$32/sqft |
Source: Baldwin Realtors #331447 Report a problem | ||
| 5/27/2022 | Listed for sale | $59,000$32/sqft |
Source: Baldwin Realtors #331447 Report a problem | ||
Public tax history
| Year | Property taxes | Tax assessment |
|---|---|---|
| 2025 | $527 +6.4% | $11,700 +6.4% |
| 2024 | $495 -2% | $11,000 +96.1% |
| 2023 | $505 +4.1% | $5,610 +24.9% |
| 2022 | $485 +20% | $4,490 |
| 2021 | $404 | $4,490 |
| 2020 | $404 -53.7% | $4,490 |
| 2018 | $873 | -- |
| 2017 | $873 +10.6% | $17,540 -2.6% |
| 2015 | $789 | $18,000 |
| 2014 | -- | $18,000 |
| 2013 | -- | -- |
| 2012 | -- | -- |
| 2011 | -- | -- |
| 2010 | -- | -- |
Find assessor info on the county website
Monthly payment
Est. payment
Payment breakdown
Explore the cost of this home by adjusting the details. Changes won't be saved.Climate risks
Neighborhood: 36441
Nearby schools
Schools provided by the listing agent
- Elementary: Local School In County
- Middle: LOCAL SCHOOL IN COUNTY
- High: Local School In County
Source: PAR. This data may not be complete. We recommend contacting the local school district to confirm school assignments for this home.

Similar homes
- $--3 bd1 ba1.7k sqft70 N Pineview Cir, Brewton, AL 36426Auction
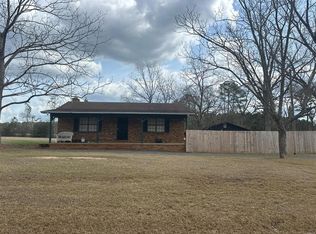 ServiceLink Auction
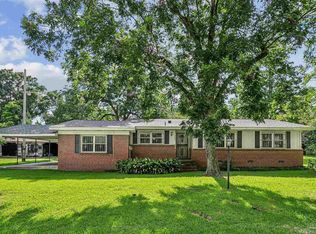
 - $180,0002 bd2 ba1.8k sqft3131 Old Atmore Rd, Flomaton, AL 36441For Sale
 MLS ID #688440, Cara Smyly, American Valor Realty LLC. PAR
 - $175,0003 bd2 ba2k sqft7621 Lodge Dr, Century, FL 32535For Sale
 MLS ID #685546, Laura Gonzalez Claudio, HomeSmart Sunshine Realty. PAR
 - $--1 bd1 ba1.3k sqft586 Buddy Lake Rd, Brewton, AL 36426Auction
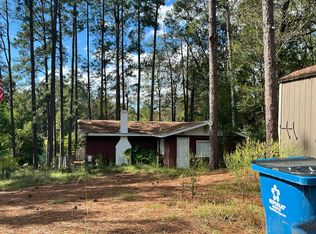 Auction.com 2
