Skip main navigation
Sold for $383,000
  • $383,000

    5130 Brittney Elyse Cir APT B, Centreville, VA 20120

    2beds
    1,202sqft
    Condominium
    Built in 2002
    -- sqft lot
    $408,100 Zestimate®
    $319/sqft
    $2,400 Estimated rent

    Home value

    $408,100

    $388,000 - $429,000

    $2,400/mo

    Zestimate® history
    Loading
    Loading...

    Owner options

    List your home for rent

    $2,400/mo

    Rent Zestimate®

    Find your next renter with Zillow Rental Manager. Plus, with online applications, you can quickly screen prospective tenants – for free.

    Learn more

    $2,400/mo

    Rent Zestimate®

    Refinance and save

    $2,378/mo

    Est. payment

    Refinancing to a lower rate could help reduce your monthly payments and save thousands over the life of the loan.

    See today's rates

    $2,378/mo

    Est. payment

    Explore your selling options

    Work with a Zillow partner agent

    Leverage their expertise and Zillow's premium Showcase listings to get your home seen by more buyers.

    Get started

    List with your own agent

    Get your home in front of millions of buyers by listing it on Zillow.

    Learn how to do it

    Sell it yourself

    Take full control of how buyers see your home on Zillow by listing For Sale by Owner (FSBO).

    List your home

    What's special

    Outdoor poolBig walk in closetPedestrian trailsNew carpetOpen layoutMaster bedroom suiteNew tile floor
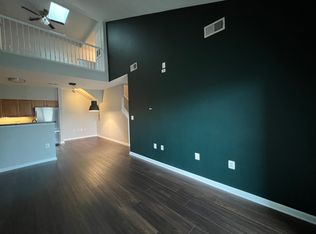
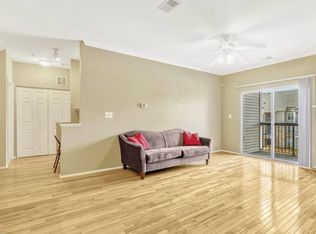
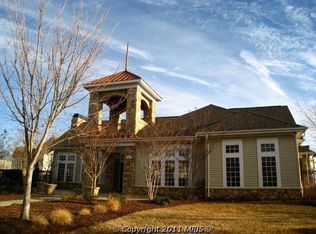
    Beautiful 2 story with 2 bedroom/2 full bath condo offers a convenience location in popular Gated Stonegate at Faircrest Community! Open layout with abundant natural light make the house so bright and airy. Neutral color new paint throughout the house. Updated lovely kitchen features new quartz countertop and breakfast bar to enjoy the morning coffee and extra seats. New range oven. New dishwasher. New tile floor. Upper levels features two well-sized bedrooms and laundry room is on this level. Big walk in closet in master bedroom suite. New carpet just installed. Newer Water heater has replaced in 2021. Community amenities including Outdoor Pool, Clubhouse, Pedestrian trails, guest parking, Fitness center, and club house. Minutes away from the Metro Park & Ride. Easy access to I-66, Fairfax County Pky, Rts 28&29,.Close to restaurants and shopping. Commuter's dream house.

    Zillow last checked:

    Listing updated:

    Listed by:

    Mrs. Emily Wang-Pi 571-353-0877,

    Evergreen Properties

    Bought with:

    Courtney Stone, 0225249115

    Pearson Smith Realty LLC

    Source: Bright MLS,MLS#: VAFX2142346MLS Logo

    Facts & features

    Interior

    Bedrooms & bathrooms
    • Bedrooms: 2
    • Bathrooms: 2
    • Full bathrooms: 2
    Heating
    • Forced Air, Natural Gas
    Cooling
    • Central Air, Electric
    Appliances
    • Included: Dishwasher, Disposal, Dryer, Range Hood, Refrigerator, Washer, Water Heater, Gas Water Heater
    • Laundry: Dryer In Unit, Washer In Unit, Upper Level, In Unit
    Features
    • Breakfast Area, Combination Kitchen/Dining, Combination Dining/Living, Open Floorplan
    • Has basement: No
    • Has fireplace: No
    Interior area
    • Total structure area: 1,202
    • Total interior livable area: 1,202 sqft
    • Finished area above ground: 1,202

    Property

    Parking
    • Total spaces: 1
    • Parking features: Parking Lot
    Accessibility
    • Accessibility features: None
    Features
    • Levels: Two
    • Stories: 2
    • Pool features: Community
    Details
    • Additional structures: Above Grade
    • Parcel number: 55130 278
    • Zoning: 308
    • Special conditions: Standard

    Construction

    Type & style
    • Home type: Condo
    • Architectural style: Other
    • Property subtype: Condominium
    • Attached to another structure: Yes
    Materials
    • Combination
    Condition
    • New construction: No
    • Year built: 2002

    Utilities & green energy

    • Sewer: Public Septic, Public Sewer
    • Water: Public

    Community & HOA

    Community
    • Condo and coop fee: $356 monthly
    • Subdivision: Stonegate At Faircrest
    HOA
    • Has HOA: No
    • Amenities included: Clubhouse, Common Grounds, Community Center, Fitness Center, Pool, Recreation Facilities
    • Services included: Parking Fee, Pool(s), Sewer, Snow Removal, Trash, Water
    Location
    • Region: Centreville

    Financial & listing details

    • Price per square foot: $319/sqft
    • Tax assessed value: $344,210
    • Annual tax amount: $3,821
    • Date on market: 8/10/2023
    • Listing agreement: Exclusive Right To Sell
    • Ownership: Other

    Price history

    DateEventPrice
    9/5/2023Sold$383,000+3.8%$319/sqft
    Source: Bright MLS #VAFX2142346 Report a problem
    8/24/2023Pending sale$369,000$307/sqft
    Source: Bright MLS #VAFX2142346 Report a problem
    8/13/2023Contingent$369,000$307/sqft
    Source: Bright MLS #VAFX2142346 Report a problem
    8/10/2023Listed for sale$369,000$307/sqft
    Source: Bright MLS #VAFX2142346 Report a problem
    3/7/2021Listing removed--
    Source: Zillow Rental Manager Report a problem
    1/1/2021Listed for rent$1,700+7.9%$1/sqft
    Source: Bright MLS #VAFX1174062 Report a problem
    9/2/2017Listing removed$1,575$1/sqft
    Source: Evergreen Properties #FX10038970 Report a problem
    8/23/2017Listed for rent$1,575$1/sqft
    Source: Evergreen Properties #FX10038970 Report a problem

    Public tax history

    YearProperty taxesTax assessment
    2025$4,648 +6.8%$402,110 +7%
    2024$4,354 +12.1%$375,800 +9.2%
    2023$3,884 +9.5%$344,210 +11%
    2022$3,546 $310,100 +5%
    2021-- $295,330 +5%
    2020$3,329 +5.9%$281,270 +5.9%
    2019$3,142 +2%$265,520 +2%
    2018$3,081 +8.9%$260,350 +6.8%
    2017$2,830 -3.8%$243,720 -4%
    2016$2,941 +5.5%$253,870 +1.6%
    2015$2,789 +7.2%$249,870 +7%
    2014$2,600 $233,520 +14%
    2013-- $204,840 +5%
    2012-- $195,040
    2011-- $195,040
    2010-- $195,040 -14%
    2009-- $226,790 -20%
    2008-- $283,490 -6%
    2007-- $301,680
    Find assessor info on the county website

    Neighborhood: 20120

    Nearby schools

    GreatSchools rating
    Schools provided by the listing agent
    • Elementary: Powell
    • Middle: Liberty
    • High: Centreville
    • District: Fairfax County Public Schools

    Source: Bright MLS. This data may not be complete. We recommend contacting the local school district to confirm school assignments for this home.

    Get a cash offer in 3 minutes
    Find out how much your home could sell for in as little as 3 minutes with a no-obligation cash offer.
    Estimated market value
    $408,100
    Get a cash offer in 3 minutes
    Find out how much your home could sell for in as little as 3 minutes with a no-obligation cash offer.
    Estimated market value
    $408,100