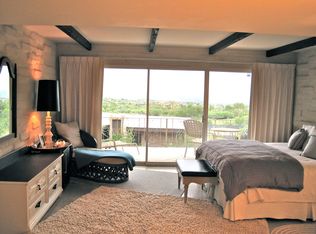
Situated high above the city in the prestigious and guard-gated Skyline Country Club Estates, the residence at 5130 E. St. Andrews Drive commands what are widely regarded as some of the most extraordinary views in all of Tucson. From its elevated setting, the home captures sweeping panoramic city views, dramatic desert sunsets, and breathtaking vistas of the Santa Catalina Mountains, creating a constantly changing backdrop that defines luxury living in the Catalina Foothills. By day, the landscape stretches endlessly across the valley; by night, the city lights shimmer below, offering a truly iconic Tucson experience. The home has been thoughtfully remodeled and updated, blending refined architectural detail with modern comfort. Rich updated wood flooring flows throughout expansive living areas, adding warmth and sophistication while complementing the home's scale and open design. The gourmet kitchen serves as both a functional centerpiece and an elegant gathering space, featuring premium stainless steel Viking appliances, granite countertops, custom cabinetry, and generous workspace designed for entertaining as well as everyday living.
Designed with lifestyle and entertainment in mind, the residence features a massive recreation room that elevates the home into a private resort environment. This impressive space includes a custom bar and a dedicated movie theater, creating an ideal setting for hosting gatherings, celebrations, or relaxed evenings with family and friends. The home's thoughtful layout allows for seamless flow between living, entertaining, and private spaces, while expansive windows consistently frame the stunning views that define the property.
Much of the home is offered with its furnishings, providing a rare opportunity for a turnkey luxury experience and allowing the next owner to immediately enjoy the property's refined style and comfort. An RV garage, an uncommon and highly valuable feature within Skyline Country Club Estates, offers secure storage and added versatility, appealing to those who value travel, recreation, and additional capacity without compromise.
Skyline Country Club Estates is one of the most established and sought-after luxury communities in Tucson, known for its privacy, security, and proximity to world-class amenities. At its center is the private Skyline Country Club, a landmark Catalina Foothills institution offering a full suite of resort-style amenities. The club features a championship golf course carved into dramatic desert terrain, enhanced by elevation changes and panoramic views that make every round unforgettable. Members also enjoy tennis and pickleball facilities, a heated resort-style swimming pool, a modern fitness center, and a vibrant social calendar that fosters a strong sense of community and connection.
Dining at Skyline Country Club ranges from casual to refined, with multiple venues offering elevated cuisine and sweeping views that enhance every gathering. The club is known for its welcoming yet sophisticated atmosphere, where social events, celebrations, and everyday leisure blend seamlessly into an active, upscale lifestyle. Living within Skyline Country Club Estates provides the rare opportunity to enjoy a private club environment while maintaining the comfort and exclusivity of a luxury residential setting.
Beyond the gates, residents enjoy immediate access to the best of the Catalina Foothills, including fine dining, upscale shopping at La Encantada, renowned hiking and outdoor recreation, and convenient access to downtown Tucson. The property is located within the highly acclaimed Catalina Foothills School District, further enhancing its appeal for those seeking educational excellence alongside an exceptional quality of life.
5130 E. St. Andrews Drive is more than a homeit is a statement of lifestyle, offering unparalleled views, refined living spaces, and access to one of Tucson's most prestigious country club communities. This is luxury Catalina Foothills living at its finest, where privacy, elegance, and breathtaking scenery come together in perfect balance.
Sold for $1,950,000
$1,950,000
5130 E Saint Andrews Dr, Tucson, AZ 85718
4beds
5,398sqft
Single Family Residence
Built in 1995
1.17 Acres Lot
$1,936,900 Zestimate®
$361/sqft
$7,561 Estimated rent
Home value
$1,936,900
$1.78M - $2.11M
$7,561/mo
Zestimate® history
Owner options
List your home for rent
$7,561/mo
Rent Zestimate®
Find your next renter with Zillow Rental Manager. Plus, with online applications, you can quickly screen prospective tenants – for free.
$7,561/mo
Rent Zestimate®
Refinance and save
$11,907/mo
Est. payment
Refinancing to a lower rate could help reduce your monthly payments and save thousands over the life of the loan.
$11,907/mo
Est. payment
Explore your selling options
Work with a Zillow partner agent
Leverage their expertise and Zillow's premium Showcase listings to get your home seen by more buyers.
Get startedList with your own agent
Get your home in front of millions of buyers by listing it on Zillow.
Learn how to do itSell it yourself
Take full control of how buyers see your home on Zillow by listing For Sale by Owner (FSBO).
List your homeWhat's special
Zillow last checked:
Listing updated:
Listed by:
Jim Storey 520-977-6311,
Long Realty
Bought with:
Jim Storey, SA633404000
Long Realty
Source: MLS of Southern Arizona,MLS#: 22531884
Facts & features
Interior
Bedrooms & bathrooms
- Bedrooms: 4
- Bathrooms: 6
- Full bathrooms: 5
- 1/2 bathrooms: 1
Heating
- Natural Gas, Zoned
Cooling
- Zoned, Ceiling Fan(s)
Appliances
- Included: Exhaust Fan, Dishwasher, Disposal, Refrigerator, Gas Cooktop, Microwave
- Laundry: Storage, Laundry Room, Washer, Dryer
Features
- Entrance Foyer, Walk-In Closet(s), High Ceilings, Sound System
- Flooring: Carpet, Ceramic Tile, Engineered Hardwood
- Windows: Skylight(s), Double Pane Windows
- Number of fireplaces: 1
- Fireplace features: Gas, Living Room
- Furnished: Yes
Interior area
- Total structure area: 5,398
- Total interior livable area: 5,398 sqft
Property
Parking
- Total spaces: 6
- Parking features: RV Access/Parking, Garage Door Opener, Oversized
- Attached garage spaces: 6
Accessibility
- Accessibility features: None
Features
- Levels: Two
- Stories: 2
- Patio & porch: Covered, Patio
- Exterior features: Balcony, Native Plants
- Has spa: Yes
- Spa features: None
- Fencing: Wrought Iron,View Fence
- Has view: Yes
- View description: Mountain(s), City, Sunset, Golf Course, Panoramic
Lot
- Size: 1.17 Acres
- Dimensions: 145x94x312x118x316
- Features: Decorative Gravel, Graded, Sprinklers In Front, Subdivided, Hillside Lot, North/South Exposure, Elevated Lot
Details
- Additional structures: Second Garage
- Parcel number: 109030130
- Zoning: Pima County - CR1
- Special conditions: None
Construction
Type & style
- Home type: SingleFamily
- Architectural style: Contemporary
- Property subtype: Single Family Residence
Materials
- Frame - Stucco
- Roof: Tile,Built-Up - Reflect
Condition
- Year built: 1995
Utilities & green energy
- Sewer: Septic Tank
- Water: Public
Community & HOA
Community
- Features: Pool, Spa, Golf, Tennis Court(s), Putting Green, Fitness Center, Gated, Paved Street, Street Lights, Pickleball
- Security: Smoke Detector(s)
- Subdivision: Skyline Country Club Estates (1-54)
HOA
- Has HOA: Yes
- Amenities included: Clubhouse, Pool, Security, Spa/Hot Tub, Tennis Court(s), Pickleball
- Services included: Common Area Maint, Gated Community, Street Maint
- HOA fee: $275 monthly
- HOA name: SCCEIA
Location
- Region: Tucson
Financial & listing details
- Price per square foot: $361/sqft
- Tax assessed value: $1,711,690
- Annual tax amount: $12,340
- Date on market: 12/17/2025
- Listing terms: Conventional,Cash,Submit
- Road surface type: Paved
Price history
| Date | Event | Price |
|---|---|---|
| 12/16/2025 | Sold | $1,950,000+95%$361/sqft |
Source:  MLS of Southern Arizona #22531884 Report a problem MLS of Southern Arizona #22531884 Report a problem | ||
| 6/22/2021 | Sold | $1,000,000-20%$185/sqft |
Source: MLS of Southern Arizona #22109112 Report a problem | ||
| 10/18/2019 | Listing removed | $1,250,000$232/sqft |
Source: Neal Manning Co. REALTORS #21911040 Report a problem | ||
| 4/23/2019 | Listed for sale | $1,250,000+657.6%$232/sqft |
Source: Neal Manning Co. REALTORS #21911040 Report a problem | ||
| 11/30/1993 | Sold | $165,000$31/sqft |
Source: Public Record Report a problem | ||
Public tax history
| Year | Property taxes | Tax assessment |
|---|---|---|
| 2026 | $12,341 +4.8% | $171,169 -0.9% |
| 2025 | $11,776 +3.3% | $172,709 +11.1% |
| 2024 | $11,400 -11.3% | $155,471 +20.9% |
| 2023 | $12,852 -0.8% | $128,645 +8.6% |
| 2022 | $12,955 +0.2% | $118,492 +4.6% |
| 2021 | $12,926 +13.1% | $113,301 +0.1% |
| 2020 | $11,433 | $113,134 +14.3% |
| 2019 | $11,433 +0.9% | $98,979 +11.2% |
| 2018 | $11,331 -2.7% | $88,998 |
| 2017 | $11,643 +3.8% | $88,998 +5% |
| 2016 | $11,214 -3.1% | $84,760 -9.3% |
| 2015 | $11,578 | $93,489 |
| 2014 | -- | -- |
| 2013 | -- | $923,172 |
| 2012 | -- | -- |
| 2011 | -- | -- |
| 2010 | -- | -- |
| 2009 | -- | -- |
| 2007 | -- | -- |
| 2006 | -- | -- |
| 2005 | -- | -- |
| 2004 | -- | -- |
| 2003 | -- | -- |
| 2002 | -- | -- |
| 2001 | $9,804 +10.8% | -- |
| 2000 | $8,852 | -- |
Find assessor info on the county website
Neighborhood: Catalina Foothills
Nearby homes
- $961,500-- bd3 ba2.6k sqft6811 N Dundedin Pl, Tucson, AZ 85718Off Market
- $1,158,000-- bd4 ba3.7k sqft5120 E Saint Andrews Dr, Tucson, AZ 85718Off Market
- $972,6002 bd2 ba1.1k sqft5251 E Mission Hill Dr #IW-34, Tucson, AZ 85718Off Market
- $1,104,8004 bd3 ba2.9k sqft5131 E Saint Andrews Dr, Tucson, AZ 85718Off Market
- $2,900,0004 bd5 ba5.1k sqft6801 N Dundedin Pl, Tucson, AZ 85718Sold
- $959,0003 bd3 ba2.1k sqft5115 E Saint Andrews Dr, Tucson, AZ 85718Sold
- $762,100-- bd3 ba2k sqft5100 E Saint Andrews Dr, Tucson, AZ 85718Off Market
- $1,067,2003 bd3 ba2.8k sqft6800 N Saint Andrews Dr, Tucson, AZ 85718Off Market
Nearby schools
GreatSchools rating
- 10/10Sunrise Drive Elementary SchoolGrades: K-5Distance: 1.4 mi
- 9/10Orange Grove Middle SchoolGrades: 6-8Distance: 3.5 mi
- 9/10Catalina Foothills High SchoolGrades: 9-12Distance: 2 mi
Schools provided by the listing agent
- Elementary: Sunrise Drive
- Middle: Orange Grove
- High: Catalina Fthls
Source: MLS of Southern Arizona. This data may not be complete. We recommend contacting the local school district to confirm school assignments for this home.
Get a cash offer in 3 minutes
Find out how much your home could sell for in as little as 3 minutes with a no-obligation cash offer.
Estimated market value
$1,936,900
Get a cash offer in 3 minutes
Find out how much your home could sell for in as little as 3 minutes with a no-obligation cash offer.
Estimated market value
$1,936,900
- Arizona
- Pima County
- Tucson
- 85718
- Catalina Foothills
- 5130 E Saint Andrews Dr
Nearby cities
Nearby neighborhoods
Nearby zip codes
Other Tucson Topics
