Situated on a commanding view lot overlooking the greens of the 1st fairway, this adaptive estate home demands privacy while preserving views that open out to the far reaching vistas of the adjacent Catalina Mountains, with the expansive city lights beyond. As one travels between the individual spaces, dramatic landscapes unfold, allowing for an abundance of natural light from every room. Transparent facades and French doors fuse indoor and outdoor living environments, used to derive a sense of spatial richness. This estate integrates cutting-edge technology through the use of an interface automation for sound and security. The fit out and quality of finish is incomparable, proportioned with elegant architectural features and large steel casement windows that provide expansive views overlooking the established grounds. The home's interiors feature the highest quality materials, adorned with reclaimed solid oak wood floors, juxtaposed against an inlay of Spanish deco tile, with a cohesive blend of custom cabinetry styles and finishes featured throughout the residence. Whitney recessed oak is brilliantly contrasted against black espresso millwork, with open pore wood treatments, fitted in a combination of quartz and granite surfaces. From the warmth of timber to the cool touch of stone, materials were carefully selected and meticulously detailed to evoke a sensory experience that resonates with the human spirit.
The design facilitates 4 bedrooms and 5 bathrooms with a main level owner's suite, luxurious bath, stone clad walk-in shower and private garden retreat. One additional en-suite bedroom is housed on the main level, with all supplementary en-suite bedrooms discreetly sequestered on the lower level, physically connecting the interior to a generously shaded veranda, creating a gradual transition from the materially warm interior spaces to outdoor living and entertainment.
A negative edge pool emerges as a floating cube with its surface mirroring the graceful branches of the surrounding Palo Verde and Desert Mesquite trees. Existing foliage forms a visual frame around the home's landscape that plays against artful compositions that punctuate the outdoor spaces. Areas to lounge and gather are thoughtfully positioned throughout the exterior, serving as the framework to experience distinct outdoor living spaces, each offering its own unique flavor.
Sold for $2,900,000
$2,900,000
6801 N Dundedin Pl, Tucson, AZ 85718
4beds
5,159sqft
Single Family Residence
Built in 1994
1.33 Acres Lot
$2,943,600 Zestimate®
$562/sqft
$7,682 Estimated rent
Home value
$2,943,600
$2.71M - $3.24M
$7,682/mo
Zestimate® history
Owner options
List your home for rent
$7,682/mo
Rent Zestimate®
Find your next renter with Zillow Rental Manager. Plus, with online applications, you can quickly screen prospective tenants – for free.
$7,682/mo
Rent Zestimate®
Refinance and save
$14,154/mo
Est. payment
Refinancing to a lower rate could help reduce your monthly payments and save thousands over the life of the loan.
$14,154/mo
Est. payment
Explore your selling options
Work with a Zillow partner agent
Leverage their expertise and Zillow's premium Showcase listings to get your home seen by more buyers.
Get startedList with your own agent
Get your home in front of millions of buyers by listing it on Zillow.
Learn how to do itSell it yourself
Take full control of how buyers see your home on Zillow by listing For Sale by Owner (FSBO).
List your homeWhat's special
Zillow last checked:
Listing updated:
Listed by:
Jameson Gray 520-638-8730,
Gray St. Onge,
McKenna St. Onge,
Gray St. Onge
Bought with:
Anthony D Schaefer, BR645713000
Long Realty
Source: MLS of Southern Arizona,MLS#: 22422084
Facts & features
Interior
Bedrooms & bathrooms
- Bedrooms: 4
- Bathrooms: 5
- Full bathrooms: 4
- 1/2 bathrooms: 1
Heating
- Natural Gas, Zoned
Cooling
- Zoned
Appliances
- Included: Exhaust Fan, Dishwasher, Refrigerator, Gas Range, Prep Sink, Convection Oven, Microwave, Wine Cooler
- Laundry: Laundry Room
Features
- Kitchen Island, Wet Bar, Beamed Ceilings, Entrance Foyer, Vaulted Ceiling(s), Walk-In Closet(s), High Ceilings, Sound System
- Flooring: Carpet, Wood
- Windows: Double Pane Windows
- Number of fireplaces: 4
- Fireplace features: Fire Pit, Gas, Family Room, Living Room, Master Bedroom
Interior area
- Total structure area: 5,159
- Total interior livable area: 5,159 sqft
Property
Parking
- Total spaces: 3
- Parking features: Garage Door Opener, Attached Garage Cabinets
- Garage spaces: 3
Accessibility
- Accessibility features: None, Smart Panel
Features
- Levels: Two
- Stories: 2
- Patio & porch: Covered
- Exterior features: Native Plants, Built-in Barbecue, Courtyard, Fountain
- Spa features: Conventional
- Fencing: Wrought Iron,Masonry
- Has view: Yes
- View description: Mountain(s), City, Sunset, Golf Course, Panoramic
Lot
- Size: 1.33 Acres
- Dimensions: 134.79 x 238.07 x 218 x 319.48 (Approx.)
- Features: Sprinklers In Front, On Golf Course, North/South Exposure, Elevated Lot
Details
- Additional structures: Outdoor Kitchen
- Parcel number: 109031900
- Zoning: Pima County - CR1
- Special conditions: None
Construction
Type & style
- Home type: SingleFamily
- Architectural style: Santa Barbara
- Property subtype: Single Family Residence
Materials
- Masonry Stucco
- Roof: Tile
Condition
- Year built: 1994
Utilities & green energy
- Sewer: Septic Tank
- Water: Public
Community & HOA
Community
- Features: Pool, Golf, Tennis Court(s), Fitness Center, Rec Center, Gated, Athletic Facilities, Paved Street
- Security: Security System Owned, Closed Circuit Camera(s), Security Lights, Security Gate
- Subdivision: Skyline CC Est Resub 2
HOA
- Has HOA: Yes
- HOA fee: $275 monthly
Location
- Region: Tucson
Financial & listing details
- Price per square foot: $562/sqft
- Tax assessed value: $1,726,592
- Annual tax amount: $10,731
- Date on market: 9/6/2024
- Listing terms: Conventional,Cash
- Road surface type: Paved
Price history
| Date | Event | Price |
|---|---|---|
| 9/6/2024 | Sold | $2,900,000-9.4%$562/sqft |
Source:  MLS of Southern Arizona #22422084 Report a problem MLS of Southern Arizona #22422084 Report a problem | ||
| 5/21/2024 | Listing removed | $3,200,000$620/sqft |
Source: MLS of Southern Arizona #22403435 Report a problem | ||
| 5/3/2024 | Listed for sale | $3,200,000$620/sqft |
Source: MLS of Southern Arizona #22403435 Report a problem | ||
| 4/21/2024 | Contingent | $3,200,000$620/sqft |
Source: MLS of Southern Arizona #22403435 Report a problem | ||
| 3/8/2024 | Price change | $3,200,000-8.4%$620/sqft |
Source: MLS of Southern Arizona #22403435 Report a problem | ||
| 2/9/2024 | Listed for sale | $3,495,000+4.7%$677/sqft |
Source: MLS of Southern Arizona #22403435 Report a problem | ||
| 5/12/2021 | Sold | $3,337,500-9.7%$647/sqft |
Source: MLS of Southern Arizona #22107573 Report a problem | ||
| 1/7/2020 | Listing removed | $3,695,000$716/sqft |
Source: Long Realty Company #21830819 Report a problem | ||
| 11/20/2018 | Listed for sale | $3,695,000+228.4%$716/sqft |
Source: Long Realty Company #21830819 Report a problem | ||
| 7/22/2014 | Sold | $1,125,000-13.1%$218/sqft |
Source: MLS of Southern Arizona #21329440 Report a problem | ||
| 11/2/2013 | Listed for sale | $1,295,000$251/sqft |
Source: Long Realty Company #21329440 Report a problem | ||
Public tax history
| Year | Property taxes | Tax assessment |
|---|---|---|
| 2026 | $11,573 +4.6% | $172,659 -0.9% |
| 2025 | $11,068 +3.1% | $174,314 +4.4% |
| 2024 | $10,731 -6% | $166,981 +29.3% |
| 2023 | $11,419 -0.8% | $129,108 +8.6% |
| 2022 | $11,516 +0.2% | $118,844 +4.3% |
| 2021 | $11,488 +7.8% | $113,965 +0.2% |
| 2020 | $10,653 | $113,784 +16.7% |
| 2019 | $10,653 +0.9% | $97,480 +20.5% |
| 2018 | $10,557 +0.3% | $80,892 |
| 2017 | $10,528 +3.8% | $80,892 +5% |
| 2016 | $10,138 +7% | $77,040 -7.4% |
| 2015 | $9,475 | $83,163 |
| 2014 | -- | -- |
| 2013 | -- | $817,996 |
| 2012 | -- | -- |
| 2011 | -- | -- |
| 2010 | -- | -- |
| 2009 | -- | -- |
| 2007 | -- | -- |
| 2006 | -- | -- |
| 2005 | -- | -- |
| 2004 | -- | -- |
| 2003 | -- | -- |
| 2002 | -- | -- |
| 2001 | $8,551 +10.9% | -- |
| 2000 | $7,712 | -- |
Find assessor info on the county website
Neighborhood: Catalina Foothills
Nearby homes
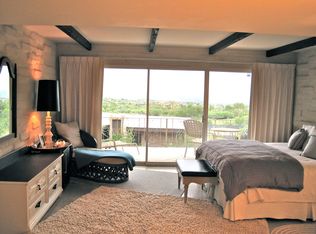
- $979,9002 bd2 ba1.1k sqft5251 E Mission Hill Dr #IW-34, Tucson, AZ 85718Off Market
- $937,700-- bd3 ba2.6k sqft6811 N Dundedin Pl, Tucson, AZ 85718Off Market
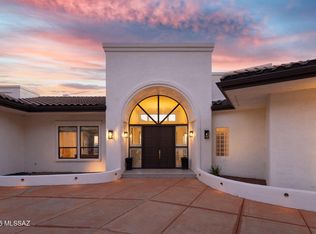
- $1,950,0004 bd6 ba5.3k sqft5130 E Saint Andrews Dr, Tucson, AZ 85718Sold
- $1,041,300-- bd3 ba3k sqft6740 N Saint Andrews Dr, Tucson, AZ 85718Off Market
- $1,066,1003 bd3 ba2.8k sqft6800 N Saint Andrews Dr, Tucson, AZ 85718Off Market
- $1,172,600-- bd4 ba3.7k sqft5120 E Saint Andrews Dr, Tucson, AZ 85718Off Market
- $6,182,100-- bd-- ba45k sqft5200 E Saint Andrews Dr, Tucson, AZ 85718Off Market
- $1,438,0006 bd5 ba4.6k sqft6730 N Saint Andrews Dr, Tucson, AZ 85718Off Market
Nearby schools
GreatSchools rating
- 10/10Sunrise Drive Elementary SchoolGrades: K-5Distance: 1.3 mi
- 9/10Orange Grove Middle SchoolGrades: 6-8Distance: 3.5 mi
- 9/10Catalina Foothills High SchoolGrades: 9-12Distance: 1.9 mi
Schools provided by the listing agent
- Elementary: Sunrise Drive
- Middle: Orange Grove
- High: Catalina Fthls
Source: MLS of Southern Arizona. This data may not be complete. We recommend contacting the local school district to confirm school assignments for this home.
Get a cash offer in 3 minutes
Find out how much your home could sell for in as little as 3 minutes with a no-obligation cash offer.
Estimated market value
$2,943,600
Get a cash offer in 3 minutes
Find out how much your home could sell for in as little as 3 minutes with a no-obligation cash offer.
Estimated market value
$2,943,600
- Arizona
- Pima County
- Tucson
- 85718
- Catalina Foothills
- 6801 N Dundedin Pl
Nearby cities
Nearby neighborhoods
Nearby zip codes
Other Tucson Topics
