Here it is, the one you've been waiting for. Completely remodeled 2nd floor 2/2 in All Age Aspen Building at Las Verdes. This home has been updated to max and is being sold fully furnished Turn Key with everything included to make your dream home a reality.
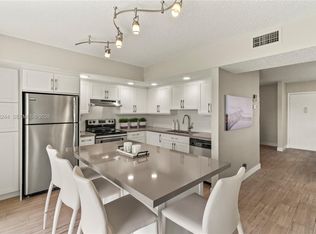
Custom kitchen makeover w/ White Shaker Cabinets, Quartz Countertops, Subway Tile Backsplash, Larger Opening to Dining/Living area, All newer Stainless Appliances, custom lighting including under cabinets recessed LEDs. Both bathrooms redone with new vanities, lighting, toilets and refinished tiling. Waterproof luxury vinyl flooring throughout the home and beautiful porcelain tile on balcony. Custom fans in every room. See Full List of improvements in Docs. This is an ALL AGES Condo Association. No Pets, No Rentals for 2 Yrs. LAS VERDES IS A BEAUTIFULLY MAINTAINED GATED COMMUNITY IN THE HEART OF DELRAY BEACH. THERE ARE 3 POOLS, TENNIS, BOCCE & PICKLEBALL COURTS, JACUZZIS, SHUFFLEBOARD, BASKETBALL HOOP AND WALKING/JOG AREAS. TAKE A LEISURELY STROLL AROUND THE PEACEFUL, SERENE COMMUNITY LAKE. NEW EXERCISE ROOM IN 2021 IS 4 TIMES BIGGER WITH ALL NEW EQUIPMENT. ITS ACTIVE CLUBHOUSE HOSTS A VARIETY OF ACTIVITIES INCLUDING EXERCISE CLASSES, DINNERS, DANCES, PRIVATE CLUB ACTIVITIES AND NAMED ENTERTAINMENT. TONS OF IMPROVEMENTS THE LAST 7 YEARS, NOT JUST THE EXERCISE ROOM, NEW ROOF AND FLOOR IN CLUBHOUSE, ALL POOL BATHROOMS UPDATED AND NOW ADA COMPLIANT, SEWER DRAINAGE PIPES RE-SLEEVED, NEW BORDER FENCE AROUND COMMUNITY, NEW LANDSCAPING AT BOTH ENTRANCES, NEW GUARD SHACK N MUCH MORE. LAS VERDES IS ON THE DELRAY MEDICAL CENTERS NEW UPGRADED POWER GRID AND DID NOT LOSE POWER AFTER HURRICANE IRMA IN 2017. LAS VERDES IS CLOSE TO MANY FINE RESTAURANTS, SHOPPING AREAS & MEDICAL FACILITIES. THE AZURE WATERS OF THE ATLANTIC ARE APRX. 6 MILES CLOSE. A WONDERFUL PLACE TO CALL HOME WHETHER YOU PLAN ON BEING A FULL TIME RESIDENT OR THE SEASONAL "SNOWBIRD". ALL SQARE FOOTAGE IS APPROXIMATE. ALL INFORMATION DEEMED RELIABLE BUT NOT GUARANTEED.
Sold for $279,000
$279,000
5130 Las Verdes Circle #205, Delray Beach, FL 33484
2beds
930sqft
Condominium
Built in 1987
-- sqft lot
$223,300 Zestimate®
$300/sqft
$1,934 Estimated rent
Home value
$223,300
$203,000 - $243,000
$1,934/mo
Zestimate® history
Owner options
List your home for rent
$1,934/mo
Rent Zestimate®
Find your next renter with Zillow Rental Manager. Plus, with online applications, you can quickly screen prospective tenants – for free.
$1,934/mo
Rent Zestimate®
Refinance and save
$2,297/mo
Est. payment
Refinancing to a lower rate could help reduce your monthly payments and save thousands over the life of the loan.
$2,297/mo
Est. payment
Explore your selling options
Work with a Zillow partner agent
Leverage their expertise and Zillow's premium Showcase listings to get your home seen by more buyers.
Get startedList with your own agent
Get your home in front of millions of buyers by listing it on Zillow.
Learn how to do itSell it yourself
Take full control of how buyers see your home on Zillow by listing For Sale by Owner (FSBO).
List your homeWhat's special
Zillow last checked:
Listing updated:
Listed by:
William Zachary Forrestal 561-577-9722,
Sun & Sea Properties
Bought with:
Alec Huxford
Keller Williams Realty Boca Raton
Ellen Dynov-Dell'Alba, 3483012
Keller Williams Realty Boca Raton
Source: BeachesMLS,MLS#: R10947411 Originating MLS: BeachesMLS
Originating MLS: BeachesMLSFacts & features
Interior
Bedrooms & bathrooms
- Bedrooms: 2
- Bathrooms: 2
- Full bathrooms: 2
- Main level bathrooms: 2
- Main level bedrooms: 2
Primary bedroom
- Level: Main
- Area: 169
- Dimensions: 13 X 13
Bedroom 2
- Level: Main
- Area: 130
- Dimensions: 13 X 10
Kitchen
- Level: Main
- Area: 88
- Dimensions: 11 X 8
Living room
- Level: Main
- Area: 285
- Dimensions: 19 X 15
Heating
- Central, Electric
Cooling
- Central Air, Ceiling Fan(s), Electric
Appliances
- Included: Dryer, Dishwasher, Electric Range, Electric Water Heater, Free-Standing Freezer, Disposal, Microwave, Refrigerator, Water Heater, Washer
- Laundry: Inside, Laundry Closet
Features
- Entrance Foyer, Living/Dining Room, Storage, Separate Shower, Walk-In Closet(s)
- Flooring: Ceramic Tile, Laminate
- Windows: Blinds, Sliding
- Furnished: Yes
Interior area
- Total structure area: 1,050
- Total interior livable area: 930 sqft
Property
Parking
- Total spaces: 1
- Parking features: Assigned, Guest
- Uncovered spaces: 1
Features
- Levels: Multi/Split
- Patio & porch: Covered, Patio, Screened, Balcony
- Exterior features: Balcony, Outdoor Living Area
- Pool features: Association
- Fencing: Fenced
- Has view: Yes
- View description: Garden
- Waterfront features: None
Lot
- Size: 3.45 Acres
- Features: 5-10 Acres, Sprinkler System
Details
- Parcel number: 00424623480002050
- Zoning: RM
- Special conditions: Listed As-Is
Construction
Type & style
- Home type: Condo
- Architectural style: Colonial
- Property subtype: Condominium
Materials
- Block
- Roof: Tar/Gravel
Condition
- Resale
- New construction: No
- Year built: 1987
Details
- Builder name: Lennar
Utilities & green energy
- Electric: 3 Phase
- Sewer: Public Sewer
- Water: Public
- Utilities for property: Cable Available, Sewer Available, Water Available
Community & HOA
Community
- Features: Gated, Property Manager On-Site, Sidewalks
- Security: Closed Circuit Camera(s), Gated with Guard, Gated Community, Security Guard
- Subdivision: ASPEN CONDO
HOA
- Has HOA: Yes
- Amenities included: Bocce Court, Billiard Room, Clubhouse, Fitness Center, Library, Pickleball, Pool, Parking, Recreation Facilities, Shuffleboard Court, Spa/Hot Tub, Sidewalks, Tennis Court(s), Trail(s), Trash, Elevator(s)
- Services included: Common Areas, Cable TV, Insurance, Maintenance Grounds, Pest Control, Trash, Water
- HOA fee: $363 monthly
- HOA phone: 954-851-4108
Location
- Region: Delray Beach
Financial & listing details
- Price per square foot: $300/sqft
- Tax assessed value: $115,877
- Annual tax amount: $2,536
- Date on market: 1/5/2024
- Cumulative days on market: 14 days
- Listing terms: Cash,Conventional
- Road surface type: Paved
Price history
| Date | Event | Price |
|---|---|---|
| 2/23/2024 | Sold | $279,000$300/sqft |
Source:  BeachesMLS #R10947411 Report a problem BeachesMLS #R10947411 Report a problem | ||
| 2/21/2024 | Pending sale | $279,000$300/sqft |
Source: BeachesMLS #RX-10947411 Report a problem | ||
| 1/5/2024 | Listed for sale | $279,000$300/sqft |
Source: BeachesMLS #RX-10947411 Report a problem | ||
Public tax history
| Year | Property taxes | Tax assessment |
|---|---|---|
| 2025 | $2,947 +12.7% | $205,675 +61.4% |
| 2024 | $2,615 +3.1% | $127,465 +10% |
| 2023 | $2,536 +13.3% | $115,877 +10% |
| 2022 | $2,238 +12.1% | $105,343 +10% |
| 2021 | $1,996 +8.4% | $95,766 +10% |
| 2020 | $1,842 +7.3% | $87,060 +10% |
| 2019 | $1,716 | $79,145 -12.7% |
| 2018 | $1,716 +6.7% | $90,675 +12.4% |
| 2017 | $1,608 +8.6% | $80,675 +35.7% |
| 2016 | $1,481 +6.9% | $59,463 +10% |
| 2015 | $1,386 +7.4% | $54,057 +10% |
| 2014 | $1,290 +20.7% | $49,143 +10% |
| 2013 | $1,069 +6.4% | $44,675 +8.2% |
| 2012 | $1,004 -7.1% | $41,275 -6.8% |
| 2011 | $1,081 -10% | $44,275 -11.9% |
| 2010 | $1,201 -12.6% | $50,275 -19.1% |
| 2009 | $1,375 -13.4% | $62,138 -25% |
| 2008 | $1,587 -27.8% | $82,850 -32.1% |
| 2007 | $2,197 -7.4% | $122,060 |
| 2006 | $2,372 | $122,060 +37.1% |
| 2005 | -- | $89,000 +22.6% |
| 2004 | $753 +488.3% | $72,600 +9% |
| 2003 | $128 -88.4% | $66,600 +31.9% |
| 2002 | $1,101 -2.8% | $50,500 -1.8% |
| 2001 | $1,133 +15% | $51,400 +15% |
| 2000 | $985 +13% | $44,700 |
| 1999 | $872 | $44,700 |
Find assessor info on the county website
Neighborhood: Kings Point
Nearby homes
- $279,0002 bd2 ba1k sqft5130 Las Verdes Cir APT 107, Delray Beach, FL 33484Sold
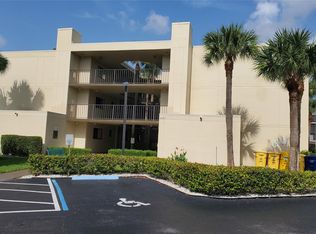
- $255,0002 bd2 ba930 sqft5130 Las Verdes Cir APT 217, Delray Beach, FL 33484Sold
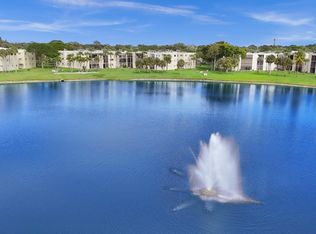
- $246,0002 bd2 ba1k sqft5130 Las Verdes Cir APT 111, Delray Beach, FL 33484Sold

- $265,0002 bd2 ba1k sqft5130 Las Verdes Cir APT 311, Delray Beach, FL 33484Sold
- $255,0002 bd2 ba930 sqft5130 Las Verdes Cir APT 305, Delray Beach, FL 33484Sold
- $247,0002 bd2 ba1k sqft5130 Las Verdes Cir APT 307, Delray Beach, FL 33484For Sale
- $275,0002 bd2 ba1k sqft5130 Las Verdes Cir APT 207, Delray Beach, FL 33484Sold
- $160,4002 bd2 ba930 sqft5130 Las Verdes Cir APT 101, Delray Beach, FL 33484Off Market
Nearby schools
GreatSchools rating
- 6/10Orchard View Elementary SchoolGrades: PK-5Distance: 1.4 mi
- 3/10Carver Middle SchoolGrades: 6-8Distance: 1.4 mi
- 8/10Spanish River Community High SchoolGrades: PK,6-12Distance: 3.4 mi
Schools provided by the listing agent
- Elementary: Orchard View
- Middle: Carver Community
- High: Spanish River
Source: BeachesMLS. This data may not be complete. We recommend contacting the local school district to confirm school assignments for this home.
Get a cash offer in 3 minutes
Find out how much your home could sell for in as little as 3 minutes with a no-obligation cash offer.
Estimated market value
$223,300
Get a cash offer in 3 minutes
Find out how much your home could sell for in as little as 3 minutes with a no-obligation cash offer.
Estimated market value
$223,300
- Florida
- Palm Beach County
- Delray Beach
- 33484
- Kings Point
- 5130 Las Verdes Circle Unit 205
Nearby cities
Nearby neighborhoods
Nearby zip codes
Other Delray Beach Topics
