Absolute Best Unit in the Community this condo hits all the boxes; Top Floor with Direct Lake Views facing West for great Sunsets off your Balcony, End Unit, Deluxe Model is the largest in the community. All Ages Bldng, Elevator or Staircase, Newer Samsung Laundry in Unit, Stainless Appliances and Tiled Backsplash in the large Eat-In Kitchen. Newer AC Unit in 2022. Fans with lights in every room. Super light n bright unit is tiled in living areas and laminate flooring in both bedrooms. Unit has a separate Storage Closet in the storage which many residents don't have. Across the street from clubhouse, main pool and tennis courts. ALL AGE CONDO ASSOC. Spanish River High School District. LAS VERDES IS A BEAUTIFULLY MAINTAINED GATED COMMUNITY IN THE HEART OF DELRAY BEACH. THERE ARE 3 POOLS, TENNIS, BOCCE & PICKLEBALL COURTS, JACUZZIS, SHUFFLEBOARD, BASKETBALL HOOP AND WALKING/JOG AREAS. TAKE A LEISURELY STROLL AROUND THE PEACEFUL, SERENE COMMUNITY LAKE. NEW EXERCISE ROOM IN 2021 IS 4 TIMES BIGGER WITH ALL NEW EQUIPMENT. ITS ACTIVE CLUBHOUSE HOSTS A VARIETY OF ACTIVITIES INCLUDING EXERCISE CLASSES, DINNERS, DANCES, PRIVATE CLUB ACTIVITIES AND NAMED ENTERTAINMENT. TONS OF IMPROVEMENTS THE LAST 8 YEARS, NOT JUST THE EXERCISE ROOM, NEW ROOF AND FLOOR IN CLUBHOUSE, ALL POOL BATHROOMS UPDATED AND NOW ADA COMPLIANT, SEWER DRAINAGE PIPES RE-SLEEVED, NEW BORDER FENCE AROUND COMMUNITY, NEW LANDSCAPING AT BOTH ENTRANCES, NEW GUARD SHACK & MUCH MORE. LAS VERDES IS ON THE DELRAY MEDICAL CENTERS NEW UPGRADED POWER GRID AND DID NOT LOSE POWER AFTER HURRICANE IRMA IN 2017. LAS VERDES IS CLOSE TO MANY FINE RESTAURANTS, SHOPPING AREAS & MEDICAL FACILITIES. THE AZURE WATERS OF THE ATLANTIC ARE APRX. 6 MILES CLOSE. A WONDERFUL PLACE TO CALL HOME WHETHER YOU PLAN ON BEING A FULL TIME RESIDENT OR THE SEASONAL "SNOWBIRD". LAS VERDES IS NOT PART OF KINGS POINT; COMPLETELY SEPARATE COMMUNITY. . . . . . . . . . . . . .ALL SQARE FOOTAGE IS APPROXIMATE. ALL INFORMATION DEEMED RELIABLE BUT NOT GUARANTEED.
Accepting backups
$247,000
5130 Las Verdes Circle #307, Delray Beach, FL 33484
2beds
1,050sqft
Condominium
Built in 1987
-- sqft lot
$237,200 Zestimate®
$235/sqft
$547/mo HOA
What's special
Peaceful serene community lakeNew guard shackSeparate storage closetStainless appliances
- 186 days |
- 346 |
- 24 |
Zillow last checked:
Listing updated:
Listed by:
William Zachary Forrestal 561-577-9722,
Sun & Sea Properties
Source: BeachesMLS,MLS#: R11155249 Originating MLS: BeachesMLS
Originating MLS: BeachesMLSFacts & features
Interior
Bedrooms & bathrooms
- Bedrooms: 2
- Bathrooms: 2
- Full bathrooms: 2
- Main level bathrooms: 2
- Main level bedrooms: 2
Primary bedroom
- Description: Laminate Flooring
- Level: Main
- Area: 182
- Dimensions: 13 X 14
Bedroom 2
- Description: Laminate Flooring
- Level: Main
- Area: 97.75
- Dimensions: 11.5 X 8.5
Dining room
- Description: Tile
- Level: Main
- Area: 109.25
- Dimensions: 11.5 X 9.5
Kitchen
- Description: Tile
- Level: Main
- Area: 181.25
- Dimensions: 14.5 X 12.5
Living room
- Description: Tile
- Level: Main
- Area: 227.5
- Dimensions: 17.5 X 13
Heating
- Central, Electric
Cooling
- Central Air, Ceiling Fan(s)
Appliances
- Included: Dryer, Dishwasher, Electric Range, Free-Standing Freezer, Disposal, Microwave, Refrigerator, Washer
- Laundry: Inside, Laundry Closet, Washer Dryer Install Allowed
Features
- Eat-in Kitchen, Custom Mirrors, Pantry, Split Bedrooms, Storage, Separate Shower, Walk-In Closet(s)
- Flooring: Ceramic Tile
- Windows: Blinds, Sliding
Interior area
- Total structure area: 1,110
- Total interior livable area: 1,050 sqft
Video & virtual tour
Property
Parking
- Total spaces: 2
- Parking features: Assigned, Guest
- Uncovered spaces: 2
Features
- Levels: Multi/Split,One
- Stories: 1
- Patio & porch: Screened, Balcony
- Exterior features: Balcony, Courtyard, Outdoor Living Area
- Pool features: Association
- Has spa: Yes
- Spa features: In Ground
- Has view: Yes
- View description: Lake, Water
- Has water view: Yes
- Water view: Lake,Water
- Waterfront features: Lake Front
Details
- Parcel number: 00424623480003070
- Zoning: RM
- Special conditions: Listed As-Is
Construction
Type & style
- Home type: Condo
- Architectural style: Colonial
- Property subtype: Condominium
Materials
- Block
- Roof: Roof Over,Tar/Gravel
Condition
- Resale
- New construction: No
- Year built: 1987
Details
- Builder model: Deluxe
- Builder name: Lennar
Utilities & green energy
- Electric: 3 Phase
- Sewer: Public Sewer
- Water: Public
- Utilities for property: Cable Available, Sewer Available, Water Available
Community & HOA
Community
- Features: Gated, Property Manager On-Site, Street Lights, Sidewalks
- Security: Closed Circuit Camera(s), Gated with Guard, Gated Community, Security Guard, Security Lights
- Subdivision: ASPEN CONDO
HOA
- Has HOA: Yes
- Amenities included: Bocce Court, Billiard Room, Clubhouse, Fitness Center, Library, Management, Pickleball, Pool, Parking, Recreation Facilities, Shuffleboard Court, Spa/Hot Tub, Storage, Sidewalks, Tennis Court(s), Trail(s), Elevator(s)
- Services included: Common Areas, Cable TV, Insurance, Legal/Accounting, Maintenance Grounds, Pest Control, Recreation Facilities, Reserve Fund, Trash, Water
- HOA fee: $372 monthly
- HOA name: Aspen Condo Assoc
- HOA phone: 954-851-4108
- Second HOA fee: $175 monthly
- Second HOA name: Las Verdes POA
- Second HOA phone: 561-498-8230
Location
- Region: Delray Beach
Financial & listing details
- Price per square foot: $235/sqft
- Tax assessed value: $191,738
- Annual tax amount: $3,406
- Date on market: 1/17/2026
- Cumulative days on market: 186 days
- Listing terms: Cash,Conventional
- Road surface type: Paved
Estimated market value
$237,200
$225,000 - $249,000
$1,964/mo
Price history
| Date | Event | Price |
|---|---|---|
| 7/17/2026 | Price change | $247,0000%$235/sqft |
Source:  BeachesMLS #R11155249 Report a problem BeachesMLS #R11155249 Report a problem | ||
| 7/16/2026 | Price change | $247,001+0%$235/sqft |
Source: BeachesMLS #R11155249 Report a problem | ||
| 6/17/2026 | Price change | $247,000-0.8%$235/sqft |
Source: BeachesMLS #R11155249 Report a problem | ||
| 5/6/2026 | Price change | $249,000-4.2%$237/sqft |
Source: BeachesMLS #R11155249 Report a problem | ||
| 4/8/2026 | Price change | $259,900-3.7%$248/sqft |
Source: BeachesMLS #R11155249 Report a problem | ||
| 2/17/2026 | Price change | $269,900-1.8%$257/sqft |
Source: BeachesMLS #RX-11155249 Report a problem | ||
| 1/17/2026 | Listed for sale | $274,900+99.2%$262/sqft |
Source: BeachesMLS #RX-11155249 Report a problem | ||
| 3/29/2018 | Sold | $138,000+2.3%$131/sqft |
Source: BeachesMLS #R10409346 Report a problem | ||
| 2/27/2018 | Listed for sale | $134,900$128/sqft |
Source: Sun & Sea Properties #RX-10409346 Report a problem | ||
Public tax history
| Year | Property taxes | Tax assessment |
|---|---|---|
| 2025 | $3,406 +8.8% | $191,738 +10% |
| 2024 | $3,130 +1.8% | $174,307 +10% |
| 2023 | $3,074 +12.5% | $158,461 +10% |
| 2022 | $2,732 +66% | $144,055 +35.2% |
| 2021 | $1,646 +50.6% | $106,519 +19.1% |
| 2020 | $1,093 -32.8% | $89,409 -15.2% |
| 2019 | $1,627 | $105,375 +1.9% |
| 2018 | $1,627 -19.7% | $103,375 +91.1% |
| 2017 | $2,026 +192.6% | $54,106 +2.1% |
| 2016 | $692 -1.6% | $52,993 +0.7% |
| 2015 | $703 -0.5% | $52,625 +0.8% |
| 2014 | $707 +1.1% | $52,207 +1.5% |
| 2013 | $699 +1.7% | $51,435 +1.7% |
| 2012 | $688 -3.8% | $50,575 -3.8% |
| 2011 | $715 -3.2% | $52,575 -3.7% |
| 2010 | $739 -5.5% | $54,575 -15.1% |
| 2009 | $781 +10.3% | $64,273 +0.1% |
| 2008 | $708 -8.5% | $64,209 +3% |
| 2007 | $774 -3% | $62,339 +2.5% |
| 2006 | $798 | $60,819 +3% |
| 2005 | -- | $59,048 +3% |
| 2004 | $335 +162% | $57,328 +1.9% |
| 2003 | $128 -81.6% | $56,259 +2.4% |
| 2002 | $697 +1.2% | $54,940 +1.6% |
| 2001 | $689 +6.3% | $54,075 +3% |
| 2000 | $647 +20.7% | $52,500 |
| 1999 | $537 | $52,500 |
Find assessor info on the county website
Monthly payment
Est. payment
Payment breakdown
Explore the cost of this home by adjusting the details. Changes won't be saved.Climate risks
Neighborhood: Kings Point
Nearby schools
GreatSchools rating
- 6/10Orchard View Elementary SchoolGrades: PK-5Distance: 1.4 mi
- 3/10Carver Middle SchoolGrades: 6-8Distance: 1.4 mi
- 8/10Spanish River Community High SchoolGrades: PK,6-12Distance: 3.4 mi
Schools provided by the listing agent
- Elementary: Orchard View
- Middle: Carver Community
- High: Spanish River
Source: BeachesMLS. This data may not be complete. We recommend contacting the local school district to confirm school assignments for this home.
- $279,0002 bd2 ba930 sqft5130 Las Verdes Cir APT 205, Delray Beach, FL 33484Sold
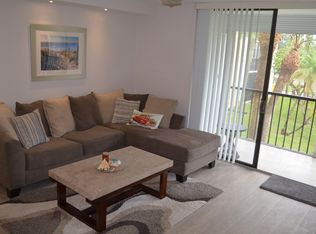
- $279,0002 bd2 ba1k sqft5130 Las Verdes Cir APT 107, Delray Beach, FL 33484Sold
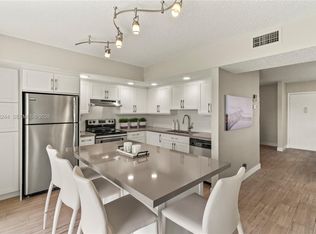
- $255,0002 bd2 ba930 sqft5130 Las Verdes Cir APT 217, Delray Beach, FL 33484Sold
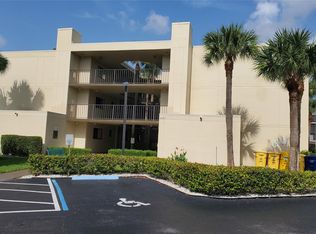
- $255,0002 bd2 ba930 sqft5130 Las Verdes Cir APT 305, Delray Beach, FL 33484Sold
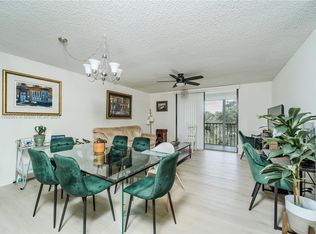
- $246,0002 bd2 ba1k sqft5130 Las Verdes Cir APT 111, Delray Beach, FL 33484Sold
- $265,0002 bd2 ba1k sqft5130 Las Verdes Cir APT 311, Delray Beach, FL 33484Sold
- $275,0002 bd2 ba1k sqft5130 Las Verdes Cir APT 207, Delray Beach, FL 33484Sold
- $159,1002 bd2 ba930 sqft5130 Las Verdes Cir APT 101, Delray Beach, FL 33484Off Market
A local agent can set up tours, give advice and negotiate with sellers.
Similar homes
- $194,5002 bd2 ba1k sqftDogwood, Delray Beach, FL 33484For Sale

 MLS ID #B26043761, Kelly DuHamel, Coldwell Banker Realty. BeachesMLS
 - $229,0002 bd2 ba1.3k sqft6200 Kings Gate Circle, Delray Beach, FL 33484For Sale
 MLS ID #B26042692, Sheerin Feizi, RE/MAX Direct. BeachesMLS
 - $215,0002 bd2 ba1.2k sqftPiedmont C, Delray Beach, FL 33484For Sale
 MLS ID #B26007046, Giovanni Ascano, Keller Williams Realty Boca Raton. BeachesMLS
 - $174,5002 bd2 ba1k sqft5370 Las Verdes Circle #219, Delray Beach, FL 33484For Sale
 MLS ID #B26017082, Ryan L Jennings, Keller Williams Realty - Welli. BeachesMLS
 - $230,0002 bd2 ba924 sqft2500 Fiore Way #103a, Delray Beach, FL 33445For SaleMLS ID #B26015976, Michael Ziano, Ziano Global Realty LLC. BeachesMLS
- $149,5002 bd2 ba902 sqftBLDG I, Delray Beach, FL 33484For SaleMLS ID #B26007712, David Castella, Keller Williams Realty Consultants. BeachesMLS
- $199,0002 bd2 ba1.2k sqft5869 Sugar Palm Court #C, Delray Beach, FL 33484For SaleMLS ID #B26005090, Lisa Morrin, Highlight Realty Corp/LW. BeachesMLS
- $249,0002 bd2 ba1.1k sqft260 NW 67th Street #A203, Boca Raton, FL 33487For SaleMLS ID #B26020073, Matthew J Bickler, CENTURY 21 Tenace Realty. BeachesMLS
- $255,0003 bd2 ba1.5k sqft14383 Via Royal #3, Delray Beach, FL 33446For SaleMLS ID #B26041848, Sheerin Feizi, RE/MAX Direct. BeachesMLS
- $205,0002 bd2 ba1k sqft1700 Dover Road #113-a, Delray Beach, FL 33445For SaleMLS ID #B26010640, Cristiana Melissa Verro, Deco Realty Group Inc.. BeachesMLS
- $125,0002 bd2 ba940 sqft15496 Lakes Of Delray Boulevard #206, Delray Beach, FL 33484For SaleMLS ID #B26016583, Gina Beth Massey, The Keyes Company. BeachesMLS
- $145,0002 bd2 ba907 sqft108 Normandy Lane #C, Delray Beach, FL 33484For SaleMLS ID #B26031099, Angelica J Berrio, KW Reserve. BeachesMLS
- $199,9002 bd2 ba996 sqft12 Vía De Casas Sur Unit 101, Boynton Beach, FL 33426For SaleMLS ID #B26022826, Louis R Iafrate, Sun Realty Corp.. BeachesMLS
- $299,0002 bd2 ba1k sqft15075, Delray Beach, FL 33446For SaleMLS ID #B26025145, Marcela Mastrangelo, Compass Florida, LLC. BeachesMLS
- $239,0002 bd2 ba1.4k sqft4655 Mahoe Tree Place #A, Boynton Beach, FL 33436For SaleMLS ID #B26021874, Kathleen Ann Casaine PA, Block Realty. BeachesMLS
- $245,0002 bd2 ba1.4k sqft4897 Hawkwood Road #A, Boynton Beach, FL 33436For SaleMLS ID #R11111290, Kathleen Ann Casaine PA, Block Realty. BeachesMLS
- $249,0003 bd2 ba1.3k sqft5265 Brisata Circle #P, Boynton Beach, FL 33437For SaleMLS ID #B26013612, Jessica Garolsky, Atlantic One Realty Group LLC. BeachesMLS
- $155,0001 bd2 ba1k sqft14589 Canalview Drive #B, Delray Beach, FL 33484For SaleMLS ID #B26008145, Sandra Terranova, Compass Florida LLC. BeachesMLS
- $275,0002 bd2 ba1.3k sqft7, Boca Raton, FL 33433For SaleMLS ID #B26046205, Juan David Guerrero, United Realty Group, Inc. BeachesMLS
- $140,0002 bd2 ba883 sqft108 Valencia Boulevard #E108, Delray Beach, FL 33446For SaleMLS ID #B26026577, Henoc Ulysse, First Florida Real Estate Corp. BeachesMLS
