Well-maintained brick home in the Mountain View neighborhood, conveniently located off Peace Haven Road and close to grocery stores, pharmacies, and everyday amenities. This 4-bedroom, 3.5-bath residence has been lovingly cared for by the same owner for nearly 20 years. The primary bathroom was beautifully remodeled in 2019, and exterior trim was freshly painted in May 2025. The home offers a versatile basement playroom with a third full bathroom, perfect for recreation or additional living space, as well as a deck for outdoor enjoyment. Currently zoned for Sherwood Forest Elementary School and situated in a neighborhood with low HOA dues, this home combines comfort, convenience, and long-term pride of ownership.
Sold for $576,000
$576,000
5130 Laurel View Dr, Winston Salem, NC 27104
4beds
3,155sqft
Stick/Site Built, Residential, Single Family Residence
Built in 1996
0.26 Acres Lot
$575,900 Zestimate®
$--/sqft
$2,866 Estimated rent
Home value
$575,900
$530,000 - $622,000
$2,866/mo
Zestimate® history
Owner options
List your home for rent
$2,866/mo
Rent Zestimate®
Find your next renter with Zillow Rental Manager. Plus, with online applications, you can quickly screen prospective tenants – for free.
$2,866/mo
Rent Zestimate®
Refinance and save
$3,616/mo
Est. payment
Refinancing to a lower rate could help reduce your monthly payments and save thousands over the life of the loan.
$3,616/mo
Est. payment
Explore your selling options
Work with a Zillow partner agent
Leverage their expertise and Zillow's premium Showcase listings to get your home seen by more buyers.
Get startedList with your own agent
Get your home in front of millions of buyers by listing it on Zillow.
Learn how to do itSell it yourself
Take full control of how buyers see your home on Zillow by listing For Sale by Owner (FSBO).
List your homeWhat's special
Well-maintained brick homeDeck for outdoor enjoymentVersatile basement playroom
Zillow last checked:
Listing updated:
Listed by:
Meg Shipley 336-829-9522,
Shipley Co LLC
Bought with:
Candler Moore, 251654
Keller Williams Realty Elite
Source: Triad MLS,MLS#: 1206225 Originating MLS: Winston-Salem
Originating MLS: Winston-SalemFacts & features
Interior
Bedrooms & bathrooms
- Bedrooms: 4
- Bathrooms: 4
- Full bathrooms: 3
- 1/2 bathrooms: 1
- Main level bathrooms: 1
Primary bedroom
- Level: Second
- Dimensions: 13.25 x 20.08
Bedroom 2
- Level: Second
- Dimensions: 11.58 x 11.42
Bedroom 3
- Level: Second
- Dimensions: 11 x 13.5
Bedroom 4
- Level: Second
- Dimensions: 13.58 x 13.42
Breakfast
- Level: Main
- Dimensions: 13.58 x 8.75
Dining room
- Level: Main
- Dimensions: 13.58 x 12
Entry
- Level: Main
- Dimensions: 8.58 x 24.83
Kitchen
- Level: Main
- Dimensions: 13.58 x 12.83
Laundry
- Level: Main
- Dimensions: 8.5 x 5.58
Living room
- Level: Main
- Dimensions: 13.67 x 19.83
Recreation room
- Level: Basement
- Dimensions: 12.83 x 24.58
Heating
- Forced Air, Heat Pump, Electric, Natural Gas
Cooling
- Central Air
Appliances
- Included: Microwave, Dishwasher, Disposal, Free-Standing Range, Gas Water Heater
- Laundry: Dryer Connection, Main Level, Washer Hookup
Features
- Ceiling Fan(s), Pantry, Separate Shower
- Flooring: Carpet, Laminate, Tile, Wood
- Basement: Finished, Basement
- Attic: Pull Down Stairs
- Number of fireplaces: 2
- Fireplace features: Gas Log, Basement, Living Room
Interior area
- Total structure area: 3,155
- Total interior livable area: 3,155 sqft
- Finished area above ground: 2,615
- Finished area below ground: 540
Property
Parking
- Total spaces: 2
- Parking features: Driveway, Garage, Garage Door Opener, Basement
- Attached garage spaces: 2
- Has uncovered spaces: Yes
Features
- Levels: Two
- Stories: 2
- Patio & porch: Porch
- Pool features: None
- Fencing: Fenced
Lot
- Size: 0.26 Acres
- Features: City Lot, Subdivided, Subdivision
Details
- Parcel number: 6805262356
- Zoning: RS9
- Special conditions: Owner Sale
Construction
Type & style
- Home type: SingleFamily
- Architectural style: Traditional
- Property subtype: Stick/Site Built, Residential, Single Family Residence
Materials
- Brick, Masonite
Condition
- Year built: 1996
Utilities & green energy
- Sewer: Public Sewer
- Water: Public
Community & HOA
Community
- Subdivision: Mountain View
HOA
- Has HOA: Yes
- HOA fee: $160 annually
Location
- Region: Winston Salem
Financial & listing details
- Tax assessed value: $464,200
- Annual tax amount: $5,116
- Date on market: 1/10/2026
- Cumulative days on market: 6 days
- Listing agreement: Exclusive Right To Sell
- Listing terms: Cash,Conventional,FHA,VA Loan
Price history
| Date | Event | Price |
|---|---|---|
| 2/18/2026 | Sold | $576,000-1.5% |
Source:  Triad MLS #1206225 Report a problem Triad MLS #1206225 Report a problem | ||
| 1/16/2026 | Pending sale | $584,900 |
Source: Triad MLS #1206225 Report a problem | ||
| 1/10/2026 | Listed for sale | $584,900+77.5% |
Source: Triad MLS #1206225 Report a problem | ||
| 5/25/2006 | Sold | $329,500+21.6% |
Source: Triad MLS #W382510 Report a problem | ||
| 11/30/1998 | Sold | $271,000$86/sqft |
Source: Public Record Report a problem | ||
Public tax history
| Year | Property taxes | Tax assessment |
|---|---|---|
| 2025 | $5,116 +8.9% | $464,200 +38.6% |
| 2024 | $4,699 +4.8% | $335,000 |
| 2023 | $4,485 +1.9% | $335,000 |
| 2022 | $4,401 -9.1% | $335,000 -10.7% |
| 2021 | $4,841 +8.4% | $375,200 +16% |
| 2020 | $4,467 -0.7% | $323,500 |
| 2019 | $4,500 | $323,500 |
| 2018 | -- | $323,500 -0.3% |
| 2016 | $4,273 +1.6% | $324,377 |
| 2015 | $4,204 +3.1% | $324,377 |
| 2014 | $4,077 | $324,377 |
| 2013 | -- | -- |
| 2012 | -- | $342,401 |
| 2011 | -- | $342,401 |
| 2010 | -- | $342,401 |
| 2009 | -- | $342,401 +6.7% |
| 2008 | -- | $320,785 |
| 2007 | -- | $320,785 +1.8% |
| 2006 | -- | $315,083 |
| 2005 | -- | $315,083 +13.1% |
| 2004 | -- | $278,606 |
| 2003 | -- | $278,606 |
| 2002 | -- | $278,606 -1% |
| 2001 | -- | $281,476 +10.9% |
| 2000 | -- | $253,895 |
Find assessor info on the county website
Neighborhood: Mountain View
Nearby homes
- $531,3004 bd3 ba3.1k sqft5136 Laurel View Dr, Winston Salem, NC 27104Off Market
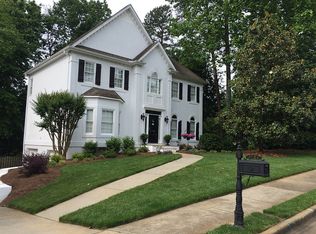
- $559,4004 bd4 ba3.2k sqft5124 Laurel View Dr, Winston Salem, NC 27104Off Market
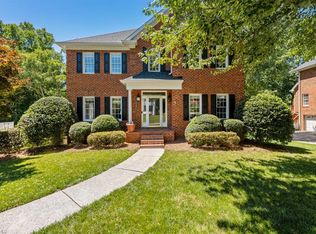
- $569,0004 bd4 ba3k sqft5133 Rockmont Ct, Winston Salem, NC 27104Sold
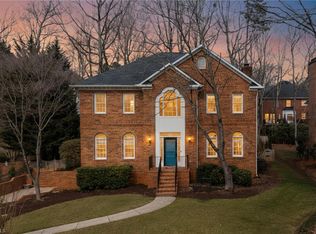
- $605,0004 bd4 ba2.8k sqft5125 Laurel View Dr, Winston Salem, NC 27104Sold
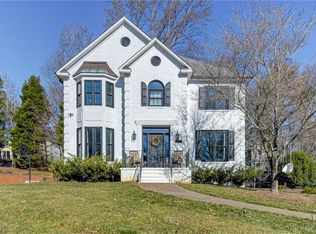
- $518,6004 bd2 ba2.5k sqft5131 Laurel View Dr, Winston Salem, NC 27104Off Market
- $534,7004 bd3 ba2.8k sqft5137 Rockmont Ct, Winston Salem, NC 27104Off Market
- $476,3004 bd2 ba2.4k sqft5137 Laurel View Dr, Winston Salem, NC 27104Off Market
- $574,8004 bd2 ba2.3k sqft5129 Rockmont Ct, Winston Salem, NC 27104Off Market
Nearby schools
GreatSchools rating
- 9/10Sherwood Forest ElementaryGrades: PK-5Distance: 2.1 mi
- 7/10Jefferson MiddleGrades: 6-8Distance: 2 mi
- 4/10Mount Tabor HighGrades: 9-12Distance: 2.8 mi
Schools provided by the listing agent
- Elementary: Sherwood Forest
- Middle: Jefferson
- High: Mt. Tabor
Source: Triad MLS. This data may not be complete. We recommend contacting the local school district to confirm school assignments for this home.
Get a cash offer in 3 minutes
Find out how much your home could sell for in as little as 3 minutes with a no-obligation cash offer.
Estimated market value
$575,900
Get a cash offer in 3 minutes
Find out how much your home could sell for in as little as 3 minutes with a no-obligation cash offer.
Estimated market value
$575,900
- North Carolina
- Forsyth County
- Winston-Salem
- 27104
- Mountain View
- 5130 Laurel View Dr
Nearby cities
Nearby neighborhoods
Nearby zip codes
Other Winston-Salem Topics
