Sellers offering $10k in concessions!! BUY DOWN YOUR RATE! Meticulously maintained 4 bedroom, 2 full bath, 2 half bath home with finished basement in PRIME location! Main level boasts generous living areas ideal for gatherings. Welcoming living room featuring a cozy natural gas fireplace, built-in shelving and wet bar - the perfect space for relaxing! Off the living area leads to a screened in porch, an ideal spot to unwind year round. Upstairs you'll find 4 generously sized bedrooms, with the primary suite featuring tray ceilings and an updated ensuite with jetted tub and walk-in shower. NEW remodel in hallway bathroom! Finished basement expands your options, offering a second fireplace, convenient half bath and flex space with built-in desk to make a perfect home office. Right outside you'll find an oversized garage providing plenty of room for storage and hobbies. Situated at the end of a quiet culdesac. Exterior repainted Oct. 2025, roof redone 2019 and brand new AC unit 2026
Sold for $569,000
$569,000
5133 Rockmont Ct, Winston Salem, NC 27104
4beds
3,046sqft
Stick/Site Built, Residential, Single Family Residence
Built in 1993
0.26 Acres Lot
$564,200 Zestimate®
$--/sqft
$2,876 Estimated rent
Home value
$564,200
$536,000 - $592,000
$2,876/mo
Zestimate® history
Owner options
List your home for rent
$2,876/mo
Rent Zestimate®
Find your next renter with Zillow Rental Manager. Plus, with online applications, you can quickly screen prospective tenants – for free.
$2,876/mo
Rent Zestimate®
Refinance and save
$3,592/mo
Est. payment
Refinancing to a lower rate could help reduce your monthly payments and save thousands over the life of the loan.
$3,592/mo
Est. payment
Explore your selling options
Work with a Zillow partner agent
Leverage their expertise and Zillow's premium Showcase listings to get your home seen by more buyers.
Get startedList with your own agent
Get your home in front of millions of buyers by listing it on Zillow.
Learn how to do itSell it yourself
Take full control of how buyers see your home on Zillow by listing For Sale by Owner (FSBO).
List your homeWhat's special
Finished basementWet barBuilt-in shelving
Zillow last checked:
Listing updated:
Listed by:
Christina Miner-O’Reilly 336-414-3642,
RE/MAX Preferred Properties
Bought with:
Brittany Chapman, 361250
Terri Bias and Associates
Source: Triad MLS,MLS#: 1209160
Facts & features
Interior
Bedrooms & bathrooms
- Bedrooms: 4
- Bathrooms: 4
- Full bathrooms: 2
- 1/2 bathrooms: 2
- Main level bathrooms: 1
Primary bedroom
- Level: Second
- Dimensions: 14.17 x 16.75
Bedroom 2
- Level: Second
- Dimensions: 12.5 x 12.75
Bedroom 3
- Level: Second
- Dimensions: 14.5 x 12.75
Bedroom 4
- Level: Second
- Dimensions: 12.42 x 11.5
Breakfast
- Level: Main
- Dimensions: 9.67 x 21.17
Dining room
- Level: Main
- Dimensions: 12.42 x 11.75
Kitchen
- Level: Main
- Dimensions: 12.75 x 11.08
Living room
- Level: Main
- Dimensions: 18.17 x 16.5
Office
- Level: Basement
- Dimensions: 9.67 x 6.08
Recreation room
- Level: Basement
- Dimensions: 14 x 23.08
Other
- Level: Main
- Dimensions: 14.17 x 11.67
Heating
- Forced Air, Natural Gas
Cooling
- Central Air
Appliances
- Included: Gas Water Heater
- Laundry: Dryer Connection, Washer Hookup
Features
- Built-in Features, Ceiling Fan(s), Dead Bolt(s), Soaking Tub, Pantry, Separate Shower, Wet Bar
- Flooring: Carpet, Tile, Wood
- Basement: Finished, Basement
- Number of fireplaces: 2
- Fireplace features: Gas Log, Basement, Living Room
Interior area
- Total structure area: 3,046
- Total interior livable area: 3,046 sqft
- Finished area above ground: 2,609
- Finished area below ground: 437
Property
Parking
- Total spaces: 2
- Parking features: Driveway, Garage, Garage Door Opener, Attached, Basement
- Attached garage spaces: 2
- Has uncovered spaces: Yes
Features
- Levels: Two
- Stories: 2
- Pool features: None
- Fencing: Fenced
Lot
- Size: 0.26 Acres
- Features: City Lot, Cul-De-Sac, Subdivided, Not in Flood Zone, Subdivision
Details
- Parcel number: 6805262244
- Zoning: RS9
- Special conditions: Owner Sale
Construction
Type & style
- Home type: SingleFamily
- Architectural style: Traditional
- Property subtype: Stick/Site Built, Residential, Single Family Residence
Materials
- Brick
Condition
- Year built: 1993
Utilities & green energy
- Sewer: Public Sewer
- Water: Public
Community & HOA
Community
- Security: Smoke Detector(s)
- Subdivision: Mountain View
HOA
- Has HOA: Yes
- HOA fee: $160 annually
Location
- Region: Winston Salem
Financial & listing details
- Tax assessed value: $484,300
- Annual tax amount: $3,130
- Date on market: 2/19/2026
- Cumulative days on market: 165 days
- Listing agreement: Exclusive Right To Sell
- Listing terms: Cash,Conventional,VA Loan
Price history
| Date | Event | Price |
|---|---|---|
| 7/9/2026 | Sold | $569,000+0.2% |
Source:  Triad MLS #1209160 Report a problem Triad MLS #1209160 Report a problem | ||
| 6/10/2026 | Pending sale | $567,900 |
Source: Triad MLS #1209160 Report a problem | ||
| 5/5/2026 | Price change | $567,900-1.2% |
Source: Triad MLS #1209160 Report a problem | ||
| 4/21/2026 | Price change | $574,900-0.9% |
Source: Triad MLS #1209160 Report a problem | ||
| 3/18/2026 | Price change | $579,900-0.9% |
Source: Triad MLS #1209160 Report a problem | ||
| 2/19/2026 | Listed for sale | $584,900-0.1% |
Source: Triad MLS #1209160 Report a problem | ||
| 2/10/2026 | Listing removed | $585,200 |
Source: Triad MLS #1204848 Report a problem | ||
| 1/14/2026 | Price change | $585,200-1.7% |
Source: Triad MLS #1204848 Report a problem | ||
| 12/18/2025 | Listed for sale | $595,200+101.8% |
Source: Triad MLS #1204848 Report a problem | ||
| 7/25/2003 | Sold | $295,000 |
Source: Triad MLS #W299030 Report a problem | ||
Public tax history
| Year | Property taxes | Tax assessment |
|---|---|---|
| 2025 | $5,328 +9.6% | $483,400 +39.5% |
| 2024 | $4,861 +4.8% | $346,500 |
| 2023 | $4,639 +1.9% | $346,500 |
| 2022 | $4,552 +1.8% | $346,500 |
| 2021 | $4,471 +2.4% | $346,500 +9.6% |
| 2020 | $4,366 -0.7% | $316,200 |
| 2019 | $4,398 +5.3% | $316,200 |
| 2018 | $4,177 | $316,200 +2.9% |
| 2016 | $4,177 +4.9% | $307,346 |
| 2015 | $3,983 +3.1% | $307,346 |
| 2014 | $3,862 | $307,346 |
| 2013 | -- | $307,346 -2% |
| 2012 | -- | $313,618 |
| 2011 | -- | $313,618 |
| 2010 | -- | $313,618 |
| 2009 | -- | $313,618 +3.6% |
| 2008 | -- | $302,813 |
| 2007 | -- | $302,813 |
| 2006 | -- | $302,813 |
| 2005 | -- | -- |
| 2004 | -- | $282,892 +1.5% |
| 2003 | -- | $278,727 |
| 2002 | -- | $278,727 |
| 2001 | -- | $278,727 +9.8% |
| 2000 | -- | $253,831 |
Find assessor info on the county website
Neighborhood: Mountain View
Nearby homes
- $540,7004 bd3 ba2.8k sqft5137 Rockmont Ct, Winston Salem, NC 27104Off Market
- $571,1004 bd2 ba2.3k sqft5129 Rockmont Ct, Winston Salem, NC 27104Off Market
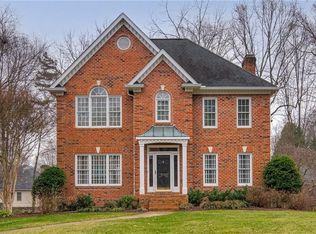
- $576,0004 bd4 ba3.1k sqft5130 Laurel View Dr, Winston Salem, NC 27104Sold
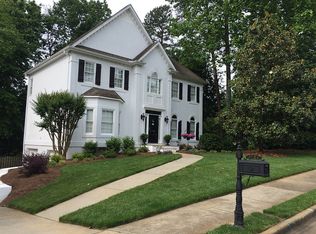
- $529,8004 bd3 ba3.1k sqft5136 Laurel View Dr, Winston Salem, NC 27104Off Market
- $496,9004 bd2 ba2.7k sqft5140 Rockmont Ct, Winston Salem, NC 27104Off Market
- $553,7004 bd4 ba3.2k sqft5124 Laurel View Dr, Winston Salem, NC 27104Off Market
- $457,1003 bd2 ba2.6k sqft5125 Rockmont Ct, Winston Salem, NC 27104Off Market
- $500,9004 bd3 ba2.6k sqft5144 Rockmont Ct, Winston Salem, NC 27104Off Market
Nearby schools
GreatSchools rating
- 9/10Sherwood Forest ElementaryGrades: PK-5Distance: 2.2 mi
- 7/10Jefferson MiddleGrades: 6-8Distance: 2.1 mi
- 4/10Mount Tabor HighGrades: 9-12Distance: 2.9 mi
Schools provided by the listing agent
- Elementary: Sherwood Forest
- Middle: Jefferson
- High: Mt. Tabor
Source: Triad MLS. This data may not be complete. We recommend contacting the local school district to confirm school assignments for this home.
Get a cash offer in 3 minutes
Find out how much your home could sell for in as little as 3 minutes with a no-obligation cash offer.
Estimated market value
$564,200
Get a cash offer in 3 minutes
Find out how much your home could sell for in as little as 3 minutes with a no-obligation cash offer.
Estimated market value
$564,200
- North Carolina
- Forsyth County
- Winston-Salem
- 27104
- Mountain View
- 5133 Rockmont Ct
Nearby cities
Nearby neighborhoods
Nearby zip codes
Other Winston-Salem Topics
