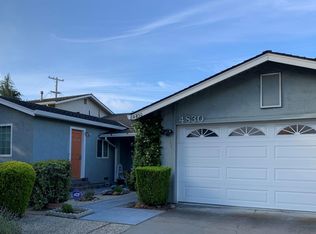
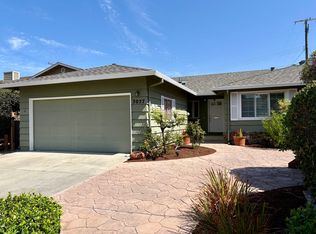
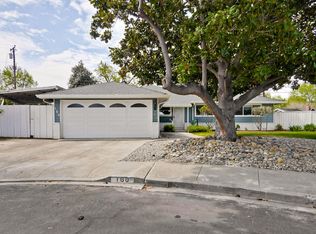
Beautifully remodeled 3-bedroom, 2.5-bathroom townhome in West San Jose! This spacious 4-level home features a comfortable living area upon entry, with stairs leading up to an additional living space, dining area and updated kitchen equipped with stainless-steel appliances. The upper level offers three bedrooms, including a spacious primary suite with a walk-in closet, bathtub and separate shower. The additional bedrooms feature nicely-sized closets, with a conveniently located laundry closet on the same floor. Additional features include an enclosed front patio, two-car garage and access to a community pool. Conveniently located near shopping, dining, schools, Lawrence and San Tomas Expressways and Highways 85 and 280. Applicant to verify school zoning.
Key Features
Bedrooms: 3
Bathrooms: 25
Size: 1604 sq. ft.
Parking: Two-car garage
Pets: Dogs and cats with owner approval, $50/month per pet and $1k increased SD
Laundry: In unit
Property Type: Townhome
Lease duration: 1 year
Security Deposit: One month's rent
Rental Features
Living room
Dining area
Master bath
Storage space
Walk-in closets
Gas Range / oven
Refrigerator
Dishwasher
Garbage Disposal
Patio
Central heat and air conditioning
Double pane windows
LVP flooring
Tile flooring
Fireplace
Community pool
Off-street parking
Two-car garage
On-street parking
In unit laundry
Recently remodeled
Do NOT disturb occupants.
By submitting your information on this page you consent to being contacted by the Property Manager and RentEngine via SMS, phone, or email.
Townhouse for rent
$5,349/moFees may apply
5130 Le Miccine Trl, San Jose, CA 95129
3beds
1,604sqft
Price may not include required fees and charges. Price shown reflects the lease term provided. Learn more|
Townhouse
Available now
Cats, dogs OK
Air conditioner, central air
In unit laundry
2 Garage spaces parking
Central, fireplace
What's special
Two-car garageRecently remodeledSpacious primary suiteTile flooringMaster bathEnclosed front patioDining area
- 4 days |
- -- |
- -- |
Zillow last checked:
Listing updated:
Travel times

Let’s turn your rent into credit progress
Build credit history with every on-time payment and get credit for the payment you’re already making.
Facts & features
Interior
Bedrooms & bathrooms
- Bedrooms: 3
- Bathrooms: 3
- Full bathrooms: 2
- 1/2 bathrooms: 1
Rooms
- Room types: Master Bath, Walk In Closet
Heating
- Central, Fireplace
Cooling
- Air Conditioner, Central Air
Appliances
- Included: Dishwasher, Garbage Disposal, Range Oven, Refrigerator, Washer, dryer
- Laundry: In Unit
Features
- Storage, Walk In Closet
- Flooring: Laminate, Tile
- Windows: Double Pane Windows
- Has fireplace: Yes
Interior area
- Total interior livable area: 1,604 sqft
Video & virtual tour
Property
Parking
- Total spaces: 2
- Parking features: Garage
- Has garage: Yes
- Details: Contact manager
Features
- Patio & porch: Patio
- Exterior features: Storage
- Pool features: Pool
Details
- Additional structures: Storage
- Parcel number: 38138075
Construction
Type & style
- Home type: Townhouse
- Property subtype: Townhouse
Condition
- Year built: 2006
Utilities & green energy
- Utilities for property: Garbage
Building
Management
- Pets allowed: Yes
Community & HOA
Community
- Features: Pool
HOA
- Amenities included: Pool, Storage
Location
- Region: San Jose
Financial & listing details
- Lease term: 1 Year
Nearby apartments for rent
Price history
| Date | Event | Price |
|---|---|---|
| 8/11/2026 | Listed for rent | $5,349$3/sqft |
Source: Zillow Rentals Report a problem | ||
| 3/24/2021 | Listing removed | -- |
Source: Owner Report a problem | ||
| 8/30/2008 | Listing removed | $779,900+4%$486/sqft |
Source: Owner Report a problem | ||
| 5/9/2008 | Sold | $750,000-3.8%$468/sqft |
Source: Public Record Report a problem | ||
| 3/30/2008 | Listed for sale | $779,900+11.1%$486/sqft |
Source: Owner Report a problem | ||
| 2/23/2006 | Sold | $702,000$438/sqft |
Source: Public Record Report a problem | ||
Neighborhood: West San Jose
Nearby schools
GreatSchools rating
- 9/10Country Lane Elementary SchoolGrades: K-5Distance: 0.3 mi
- 7/10Moreland Middle SchoolGrades: 6-8Distance: 0.5 mi
- 8/10Prospect High SchoolGrades: 9-12Distance: 0.5 mi